
The wall is coming out, and now there is a beam in the conversation. Will it hang below the ceiling? Can it stay exposed? How does something that long get through the front door? Those are good questions after the engineer establishes the safe options. LVL, steel and glulam can change the ceiling line, posts, delivery plan and finished appearance in quite different ways.
For one kitchen opening, the owner preferred steel because the proposed beam depth helped the ceiling line. Then we walked the delivery route. The narrow side passage, garden gate and kitchen turn belonged in the lifting plan, not in a conversation after fabrication. We took those measurements back to the engineer and supplier before ordering. Include access, temporary support, connections and work beneath the posts when comparing options. Also decide what stays visible: a concealed member and an exposed beam need different finish allowances, even when both safely do the same structural job.
What decides the beam material?
- The complete load path: what the beam supports, where its posts land, and whether the structure below can carry the new point loads.
- Available depth: a dropped beam changes the room; a flush beam changes the framing and connection work above it.
- Access and handling: length, weight, stairs, doors, windows, neighbouring houses, and safe lifting space all matter.
- Connections: joists, posts, hangers, bolts, welds, and bearing details are part of the engineered design.
- Finished appearance: concealed, drywall-wrapped, exposed wood, or exposed painted steel.
- Moisture, fire, and durability: the assembly must suit its location and the approved building design.
Toronto lists adding or removing walls as structural or material work that can require a permit. Its interior-alteration guide also asks for drawings that show structural framing and construction details. Outside Toronto, confirm the process with the local building department; Ontario's building-permit guide explains the municipal role.
How do LVL, steel, and glulam differ?
| Material | Often useful when | Plan for | Typical finish |
|---|---|---|---|
| LVL | A straight engineered-wood beam suits the design and site assembly is helpful | Multiple plies, fastening, moisture protection, bearings, and approved holes or cuts | Usually concealed or wrapped |
| Structural steel | Depth, stiffness, connection geometry, or the engineer's load-path design points to steel | Shop drawings, fabrication, lifting, corrosion and fire protection, and trade coordination | Concealed, wrapped, or deliberately exposed |
| Glulam | An engineered timber beam works structurally and exposed wood is part of the design | Appearance grade, handling, moisture protection, connections, and finish samples | Usually exposed |
When does LVL make sense?
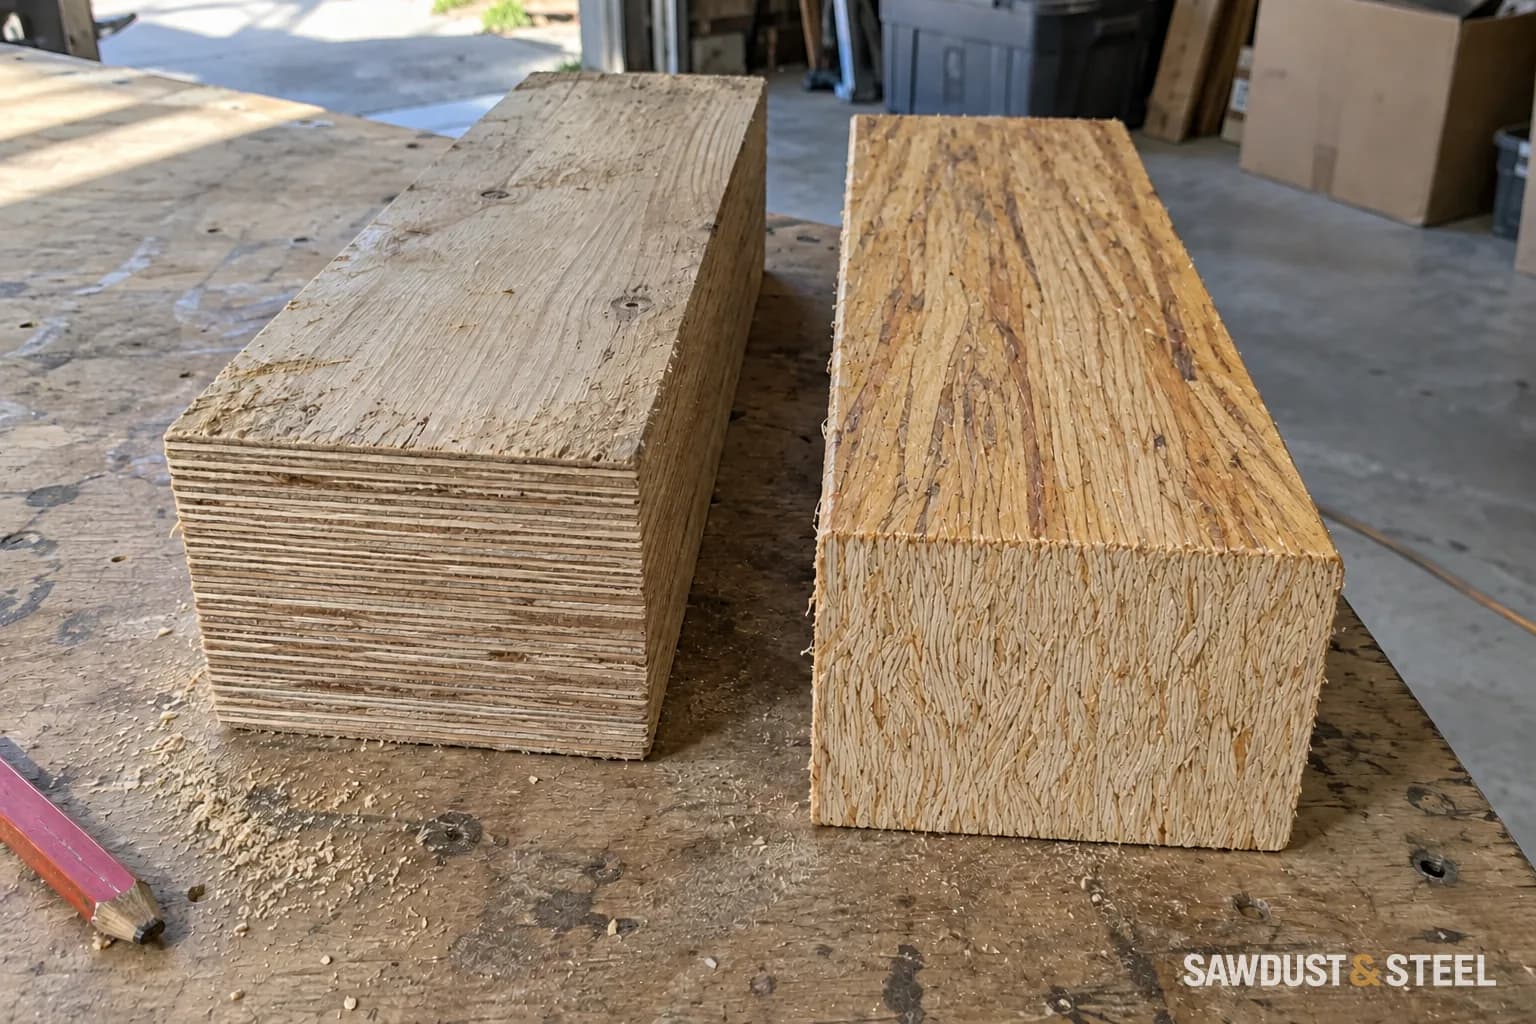
LVL is laminated veneer lumber: thin wood veneers bonded into a predictable structural product. Weyerhaeuser's official Microllam LVL information notes that built-up members can be assembled on site, which may help when one large member cannot travel through the house.
It is a sensible option when the engineer's design works with available products and a concealed or wrapped beam is acceptable. Do not drill, notch, trim, or improvise connections from a generic online chart. The manufacturer literature and sealed design govern the actual member and installation. If the proposed wood alternative is Parallam, compare PSL with LVL for the material, delivery and connection differences.
When does structural steel make sense?
Steel may be the engineer's preferred option when the design needs a different depth, stiffness, connection, or load-path solution than the practical wood options provide. It can also work as an intentional exposed feature. The beam still needs engineered posts, bearings, connections, and support below; a stronger beam alone does not establish that the structure below can carry it.
Ask who produces and reviews fabrication and erection information, how the member enters the building, what handling is needed and how it is protected and finished. The delivery worksheet below links a direct CISC reference; the engineer's project documents remain the instructions for this house.
When does glulam make sense?
Glulam is made from wood laminations bonded together in parallel. It can carry structural loads while looking like finished timber, which makes it worth discussing when the beam will remain visible. Nordic Structures describes its Nordic Lam glulam as a beam-and-header product available in different sizes and appearance options.
Confirm the appearance grade and finish before ordering. A structurally acceptable industrial surface may not match the clean furniture-like beam someone pictured from a tiny mood-board photo. If the beam will disappear behind drywall, the visual benefit disappears with it.
What should you ask before approving a beam?
- Which options are actually approved by the structural engineer?
- Will the beam be flush, dropped, exposed, or wrapped?
- Where do the posts and point loads land, and has the structure below been checked?
- Are hangers, plates, bolts, welds, fire protection, and temporary support included in the documents and scope?
- Can the member reach its final position safely, or does access change the choice?
- Who updates the permit drawings if the material changes after submission?
Start with the structural-engineer guide and wall-removal planning, then compare the complete approved options and delivery scope.
Measure the beam's whole delivery route
Start at the unloading point and follow the member to its final position. Record its full specified length and section, delivery packaging and handling needs. At every turn, show where both ends will move. A wide front door does not establish that a long member can turn into a narrow kitchen.
| Route item | Record before release to fabrication |
|---|---|
| Unloading | Vehicle approach, ground conditions and handling equipment |
| First opening | Clear width and height after planned removals |
| Turn | Approach length, exit length, ceiling and obstructions |
| Final lift | Working space, temporary supports and connection access |
| Protection | Floors, walls, weather opening and occupied areas |
| Handoff | Who confirms readiness and who directs installation |
The CISC Code of Standard Practice separates fabrication and erection documents, including shop and connection details. Use the project team's current contract documents and review process; that published reference is not a house-specific lifting or connection design.
Compare an approved alternative with a temporary opening
| Option | Include in the comparison |
|---|---|
| Approved built-up or different member | Revised engineering, connections, bearings, depth, supply and installation |
| Temporary exterior opening | Approved opening work, protection, handling, reinstatement and finishes |
| Different room opening | Revised furnished plan and structural scope |
Do not cut, splice or reduce the specified member to get it around a corner. Have the designer approve a changed product or connection before ordering. A built-up LVL may help in one project but is not an automatic replacement for a single steel or glulam member.
Name one person to coordinate delivery, the temporary shoring, access work and reinstatement. Include a plan for delayed delivery while the opening is exposed. The best delivery day is the one where nobody discovers the hallway turn for the first time.