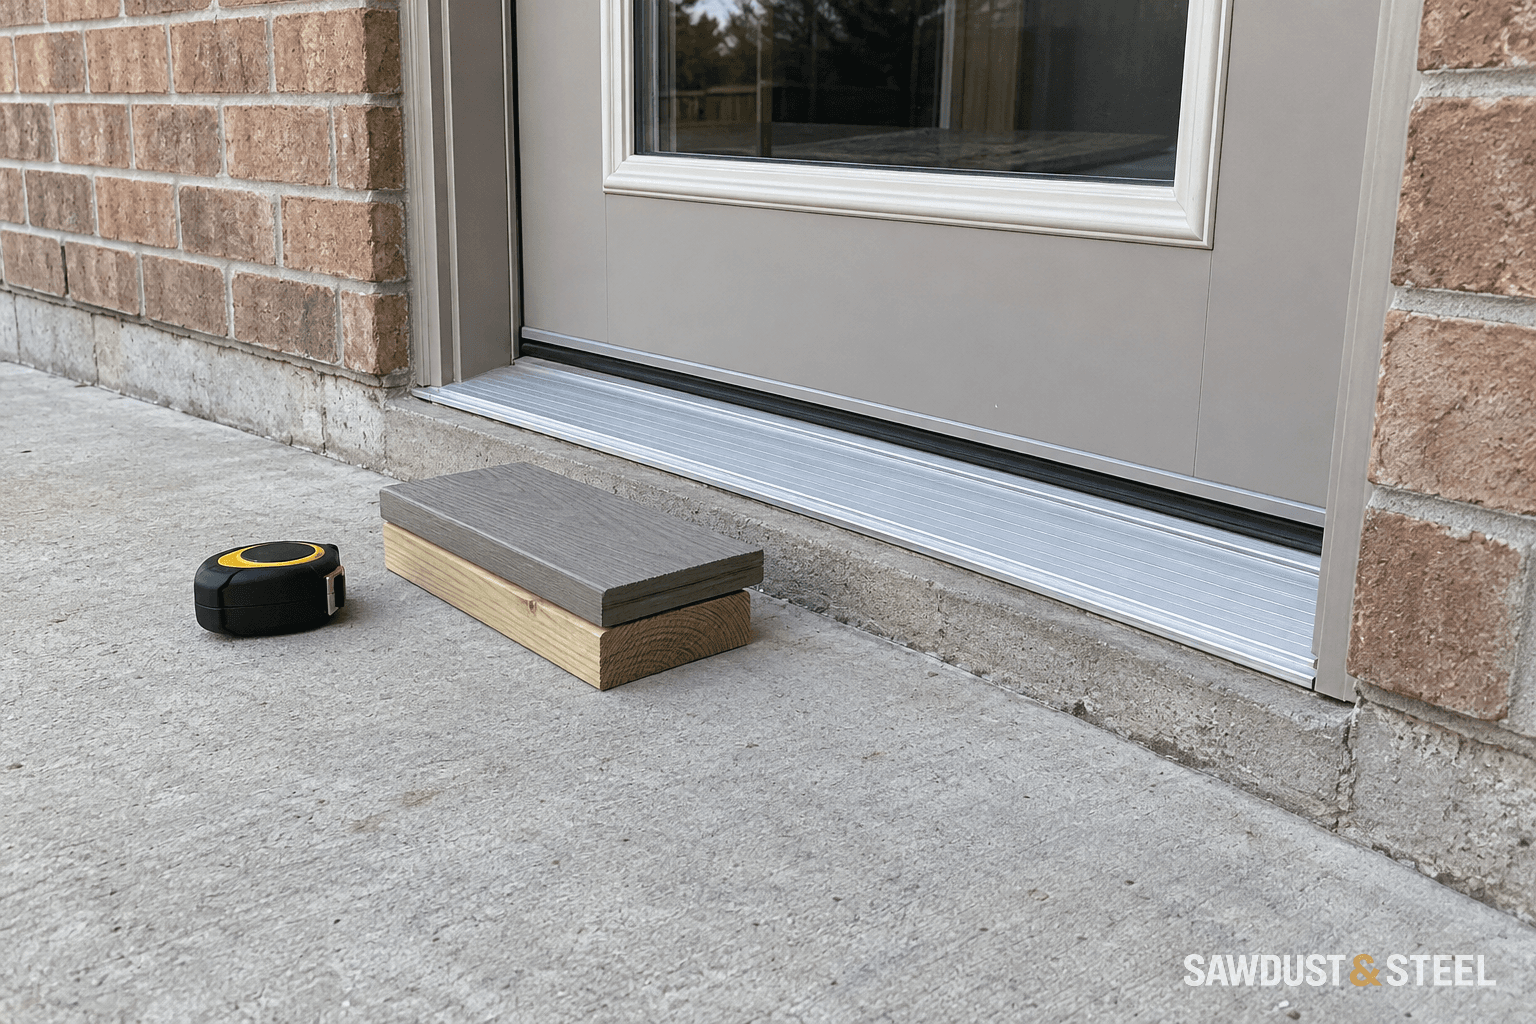
Composite Decking Over Concrete: Check the Door First
Covering a concrete patio changes height, drainage, ventilation, and access. Check those constraints before assuming a thin overlay is the easiest deck.
Read the guideGuides 13-23 of 23 · Page 2 of 2
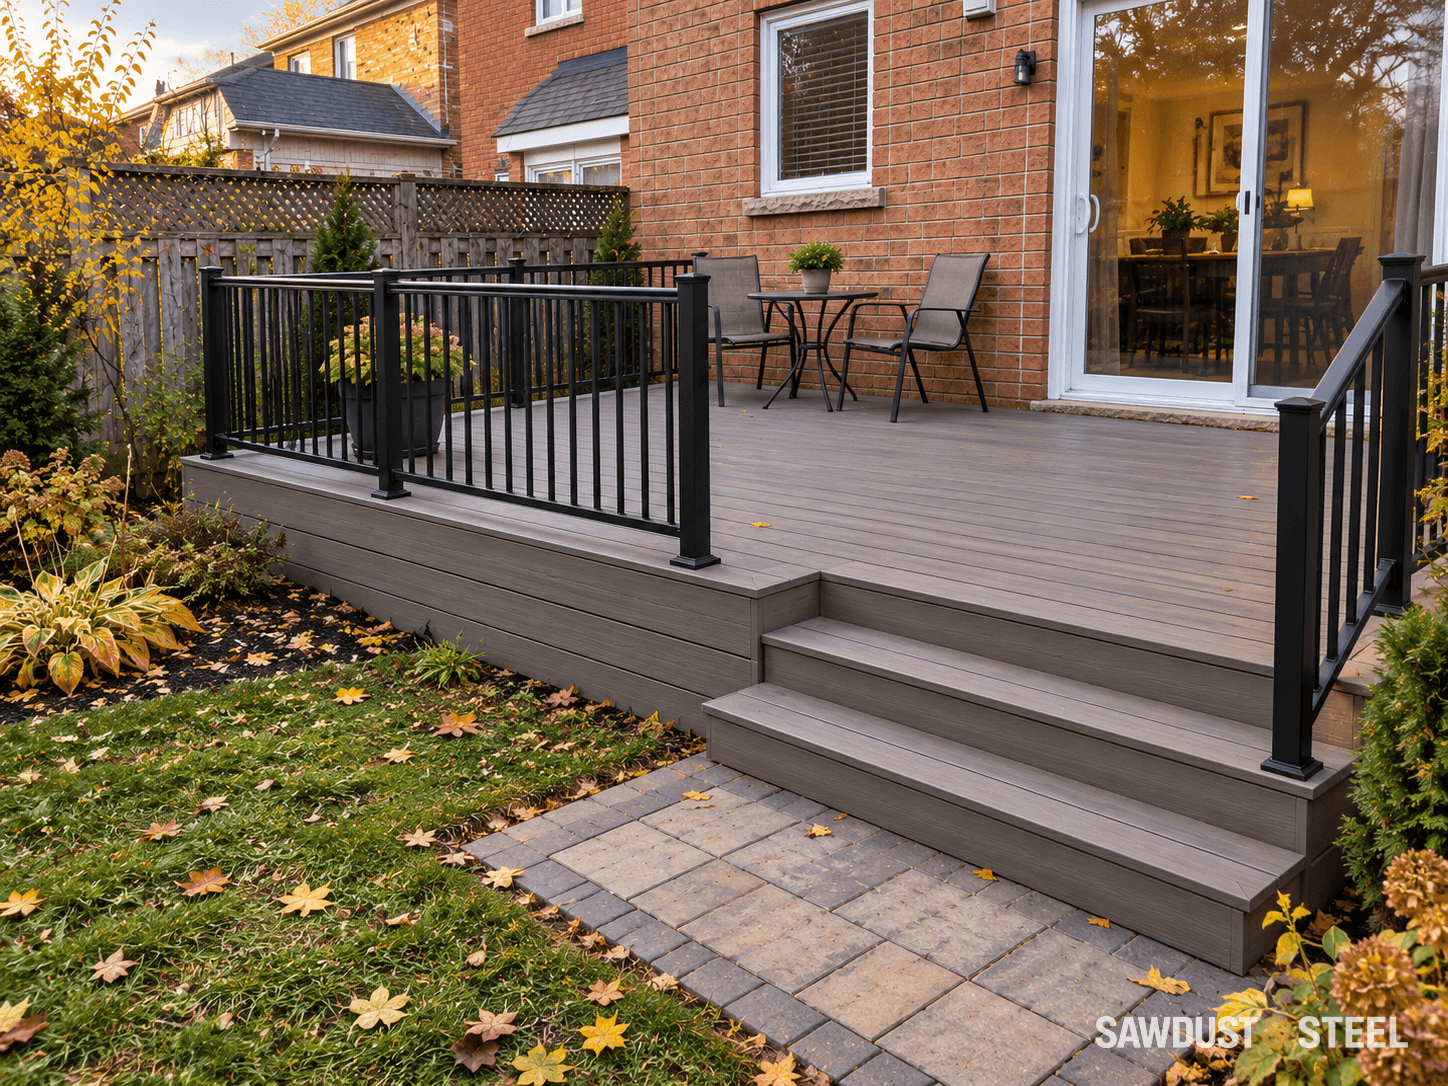
Covering a concrete patio changes height, drainage, ventilation, and access. Check those constraints before assuming a thin overlay is the easiest deck.
Read the guide
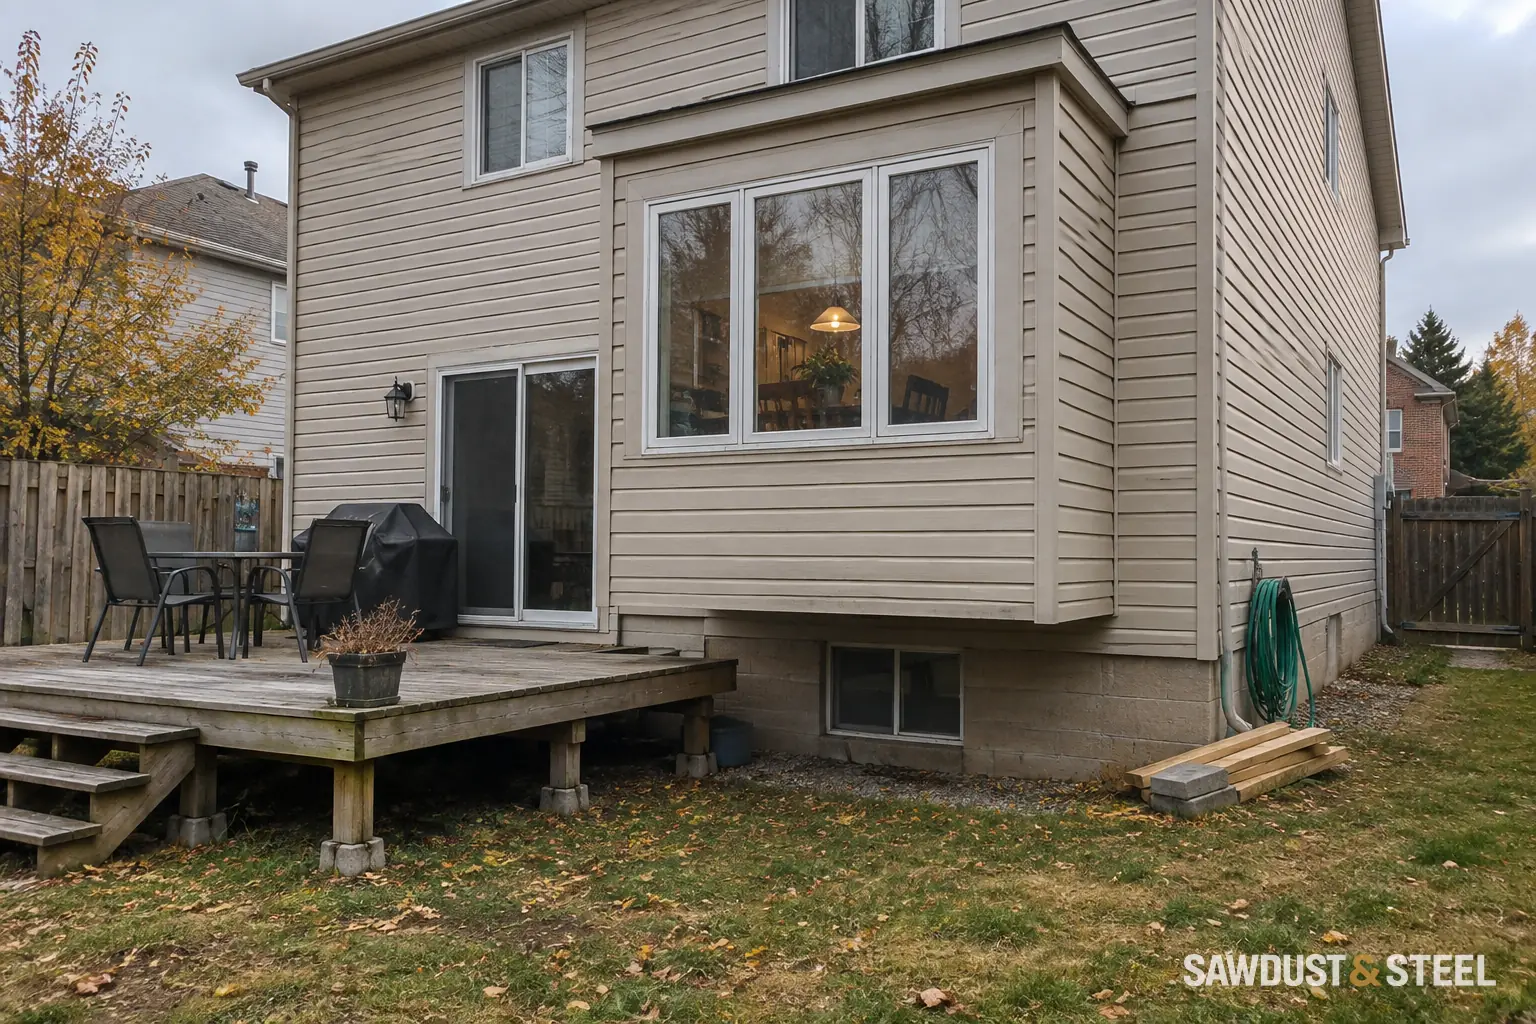
If the landing has moved enough to make the bottom step uncertain, stop using that route until it is assessed. A wobbly paver and a moving stair support are different repairs, but either can change where your foot lands when you are carrying something.
Read the guide
Brick veneer is the outer cladding, not a place to assume a deck ledger can take its load. Compare a designed connection through to suitable structural framing with a genuinely freestanding support system. Both options need a complete plan for vertical loads and sideways movement.
Read the guide
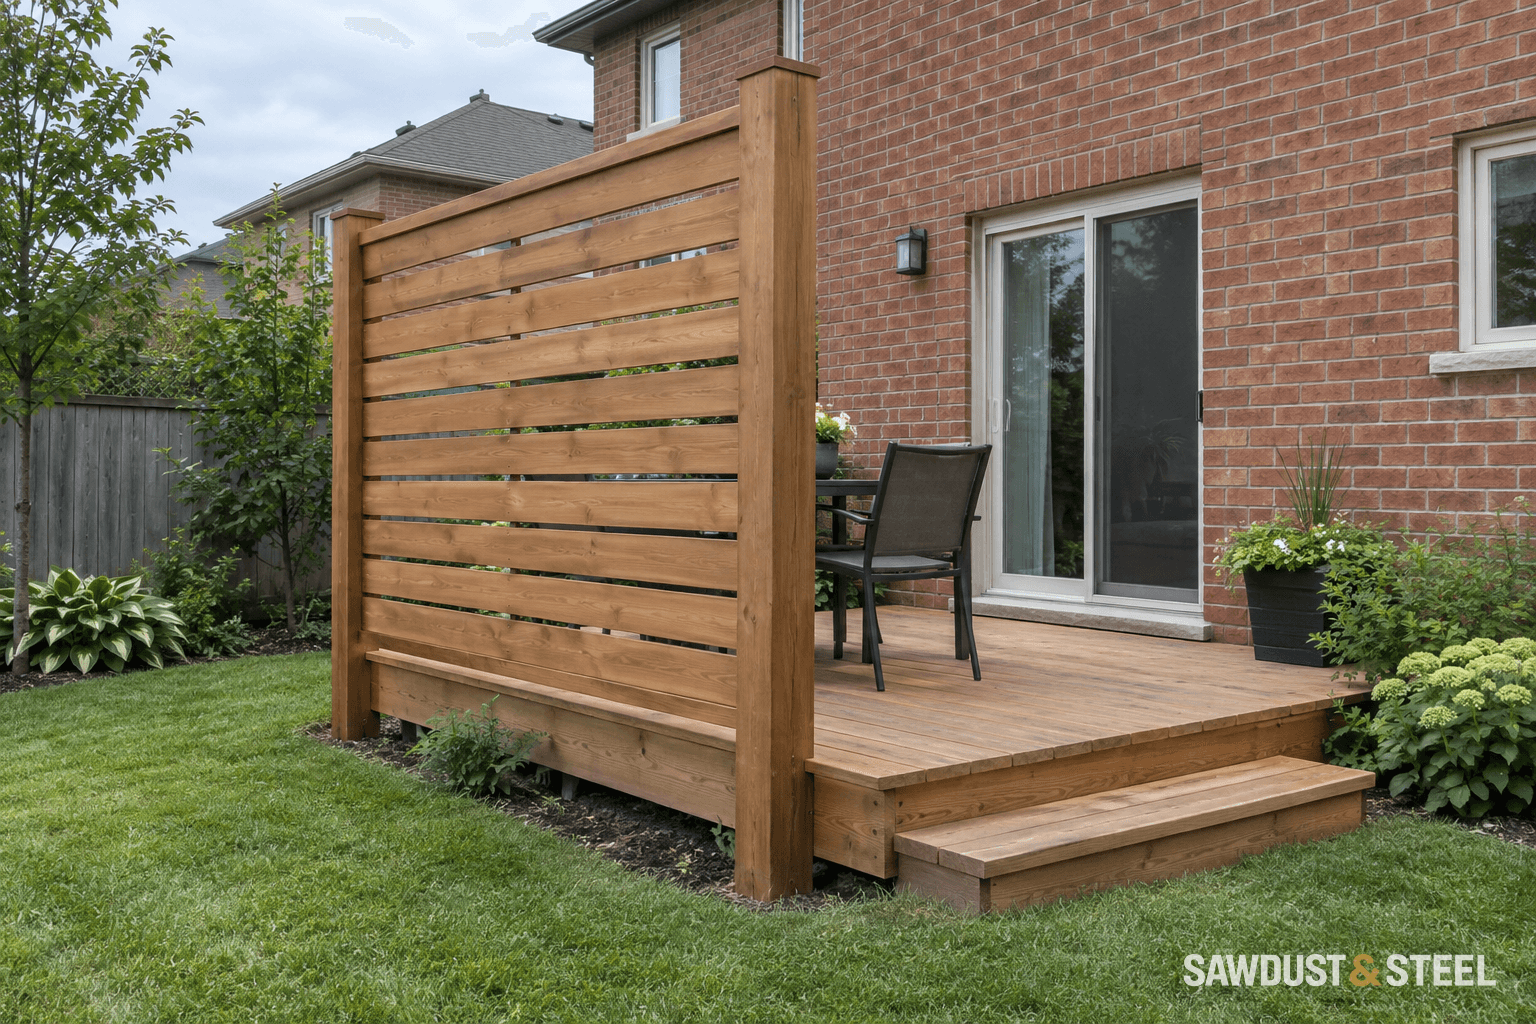
A light privacy panel still gives wind a large surface to push against. Before fixing it to an existing deck, establish the screen system, the post attachment and the route those forces take into the supports. The rail cap is not a design brief.
Read the guide
Why a 2x6 deck joist needs more than a yes-or-no answer: span, spacing, cantilever, loads, and what Oakville’s sample drawings actually show.
Read the guide
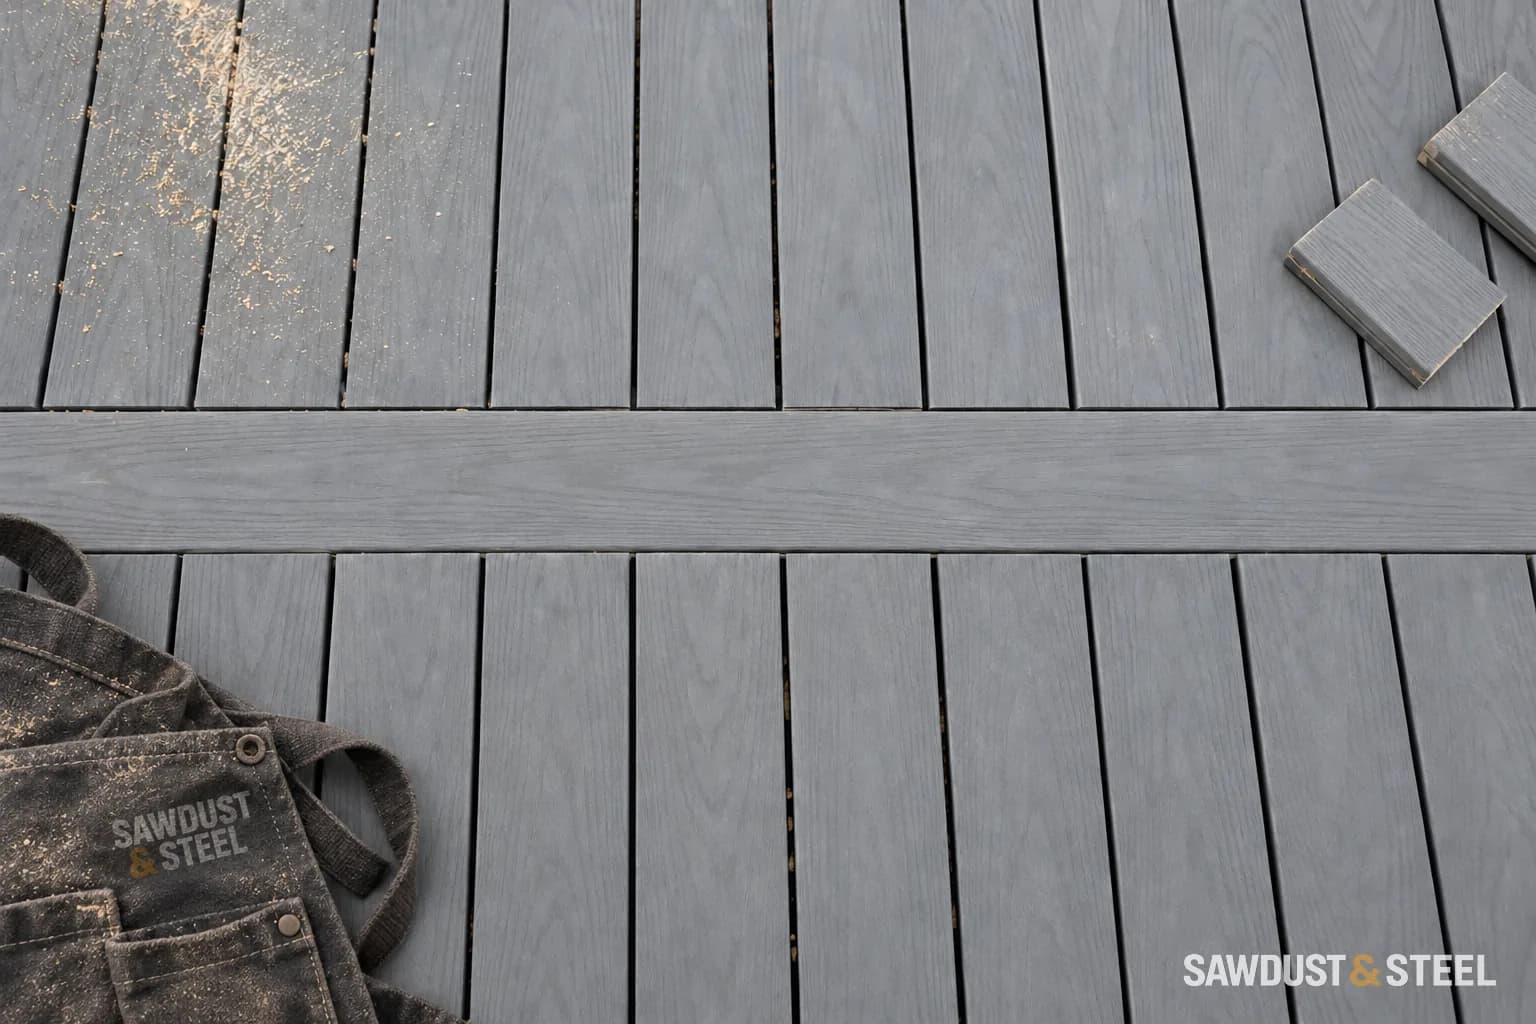
Before choosing composite decking, check its exact product table, board angle, and support details. A useful guide to reading the spacing requirement.
Read the guide
The boards are off and the tape is ready. First, make sure there is still good wood worth protecting.
Read the guide
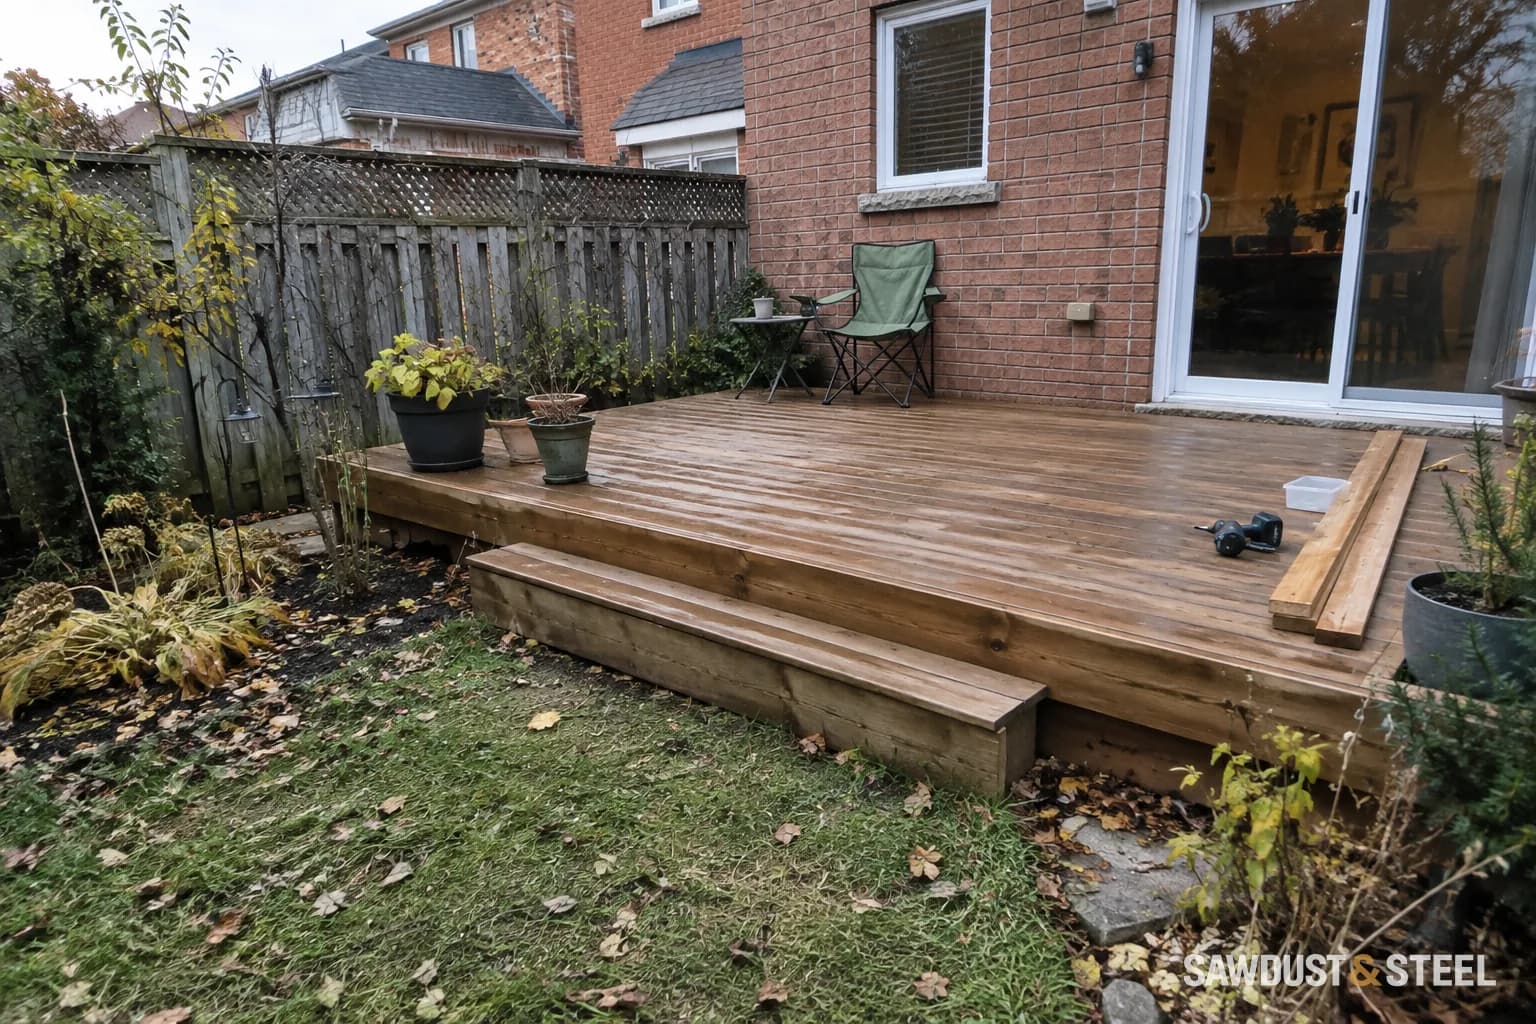
Decide whether to keep the frame, repair it or rebuild. Check joists, ledger, footings, demolition access and the replacement decking system.
Read the guide
The board against the house has two jobs: hold up the deck and keep water out of the wall. Here is how to judge the detail before decking hides it.
Read the guide
Guard, railing and handrail are not interchangeable words. Here are the Ontario dimensions that matter, plus the connection details that keep a legal-looking rail from being a loose one.
Read the guide
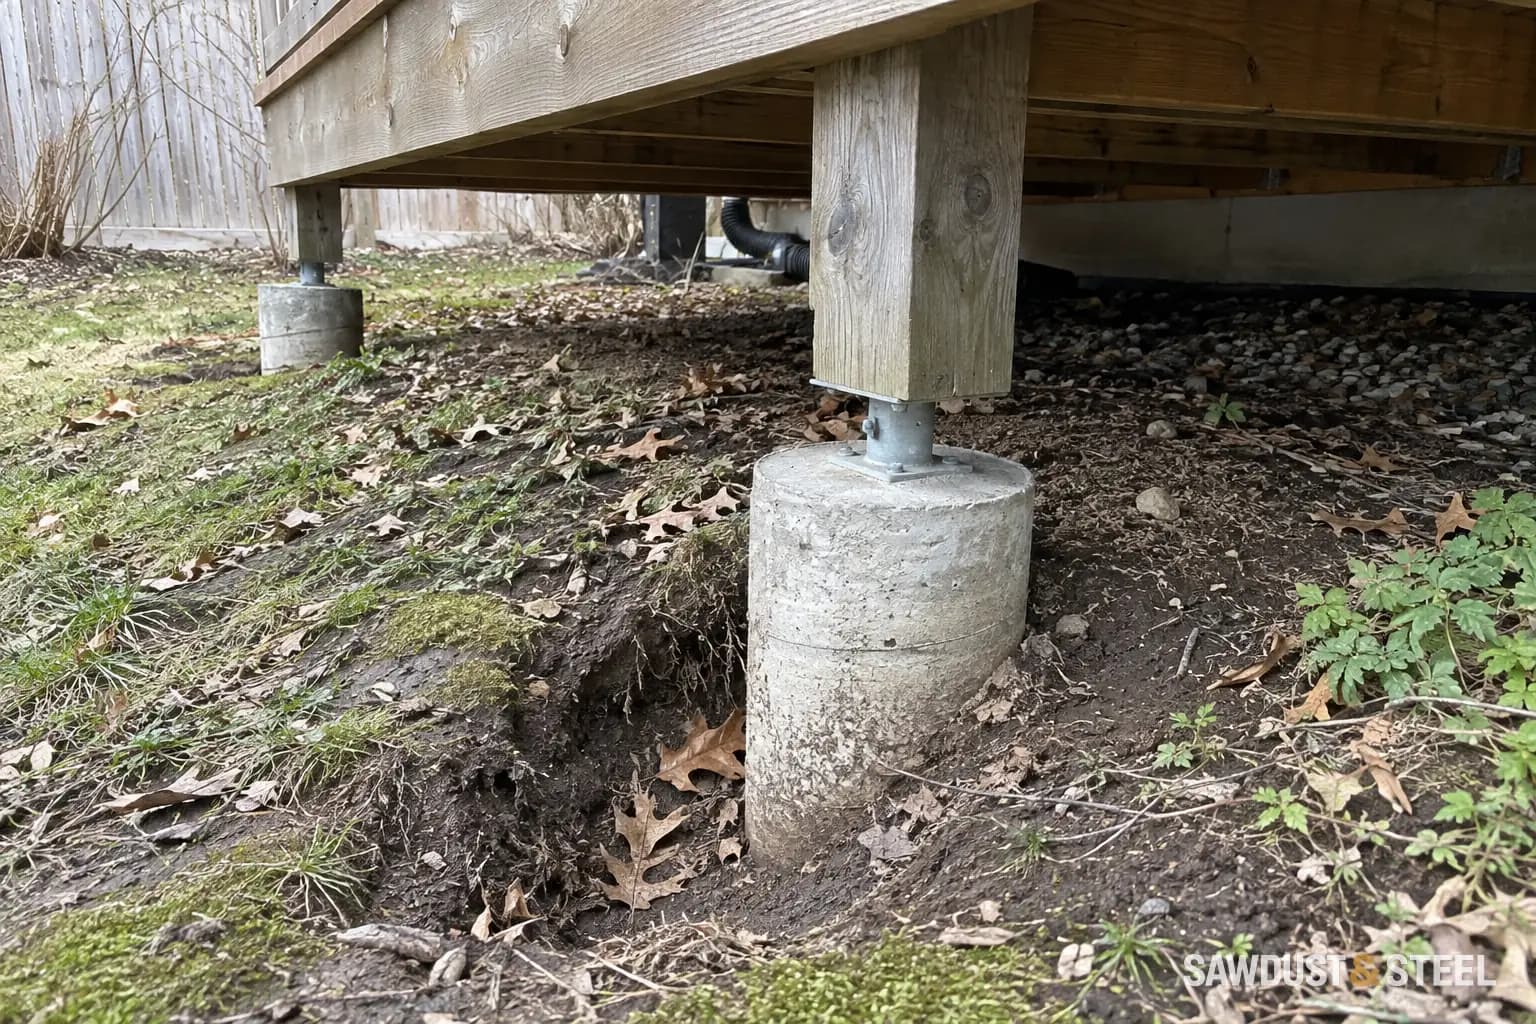
Both footing systems can work. The right one comes from the site, loads, approved drawing, soil, product evaluation, access, and inspection plan.
Read the guide