
Basements & suites3 min read
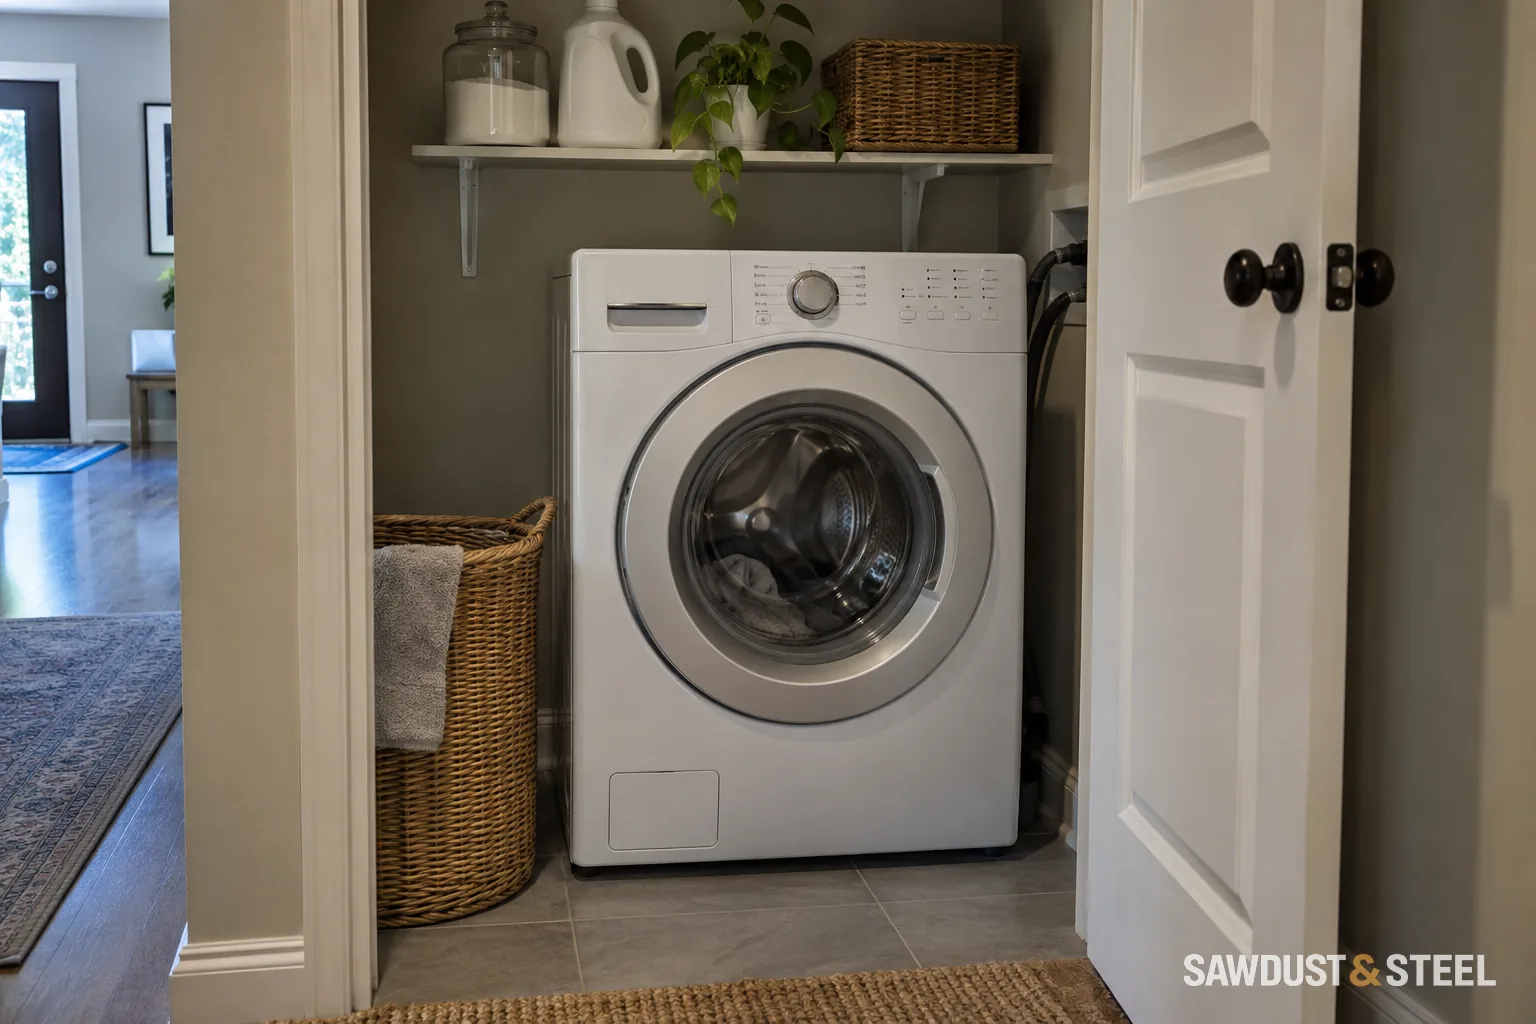
Laundry Closet Doors: Read the Appliance Air Requirements
Choose laundry closet doors using the exact washer and dryer installation requirements, including ventilation, opening area and everyday access.
Read the guideGuides 13-24 of 24 · Page 2 of 2
Choose laundry closet doors using the exact washer and dryer installation requirements, including ventilation, opening area and everyday access.
Read the guide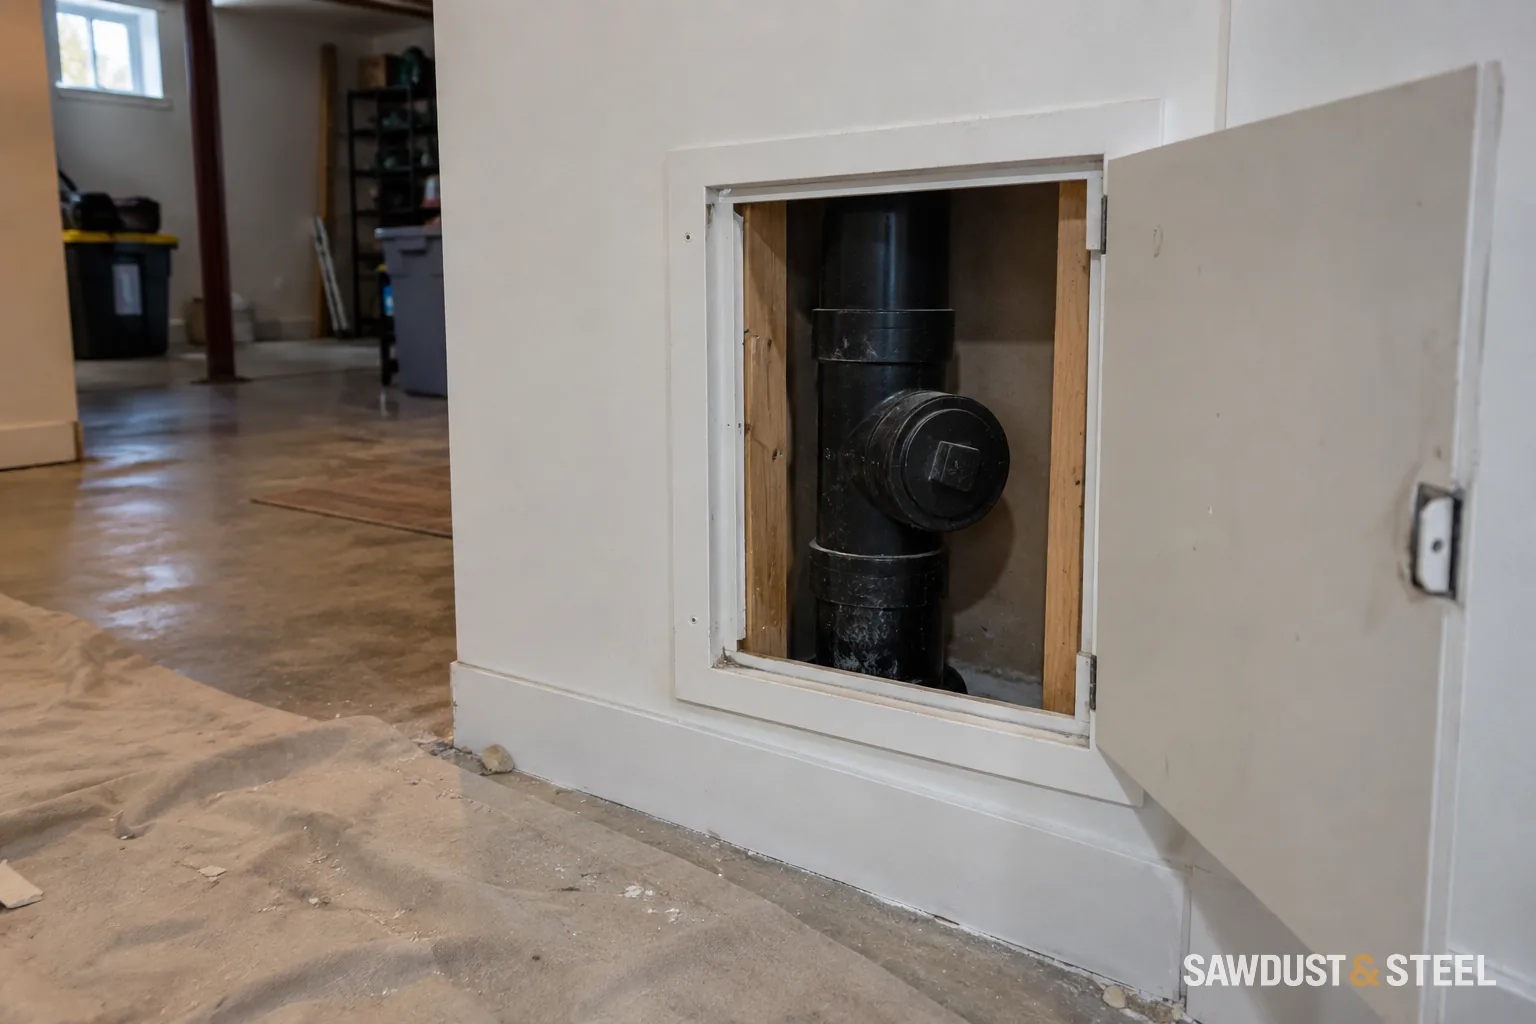
It was only a cap in a wall. Until someone needed to put a drain-cleaning machine in front of it.
Read the guide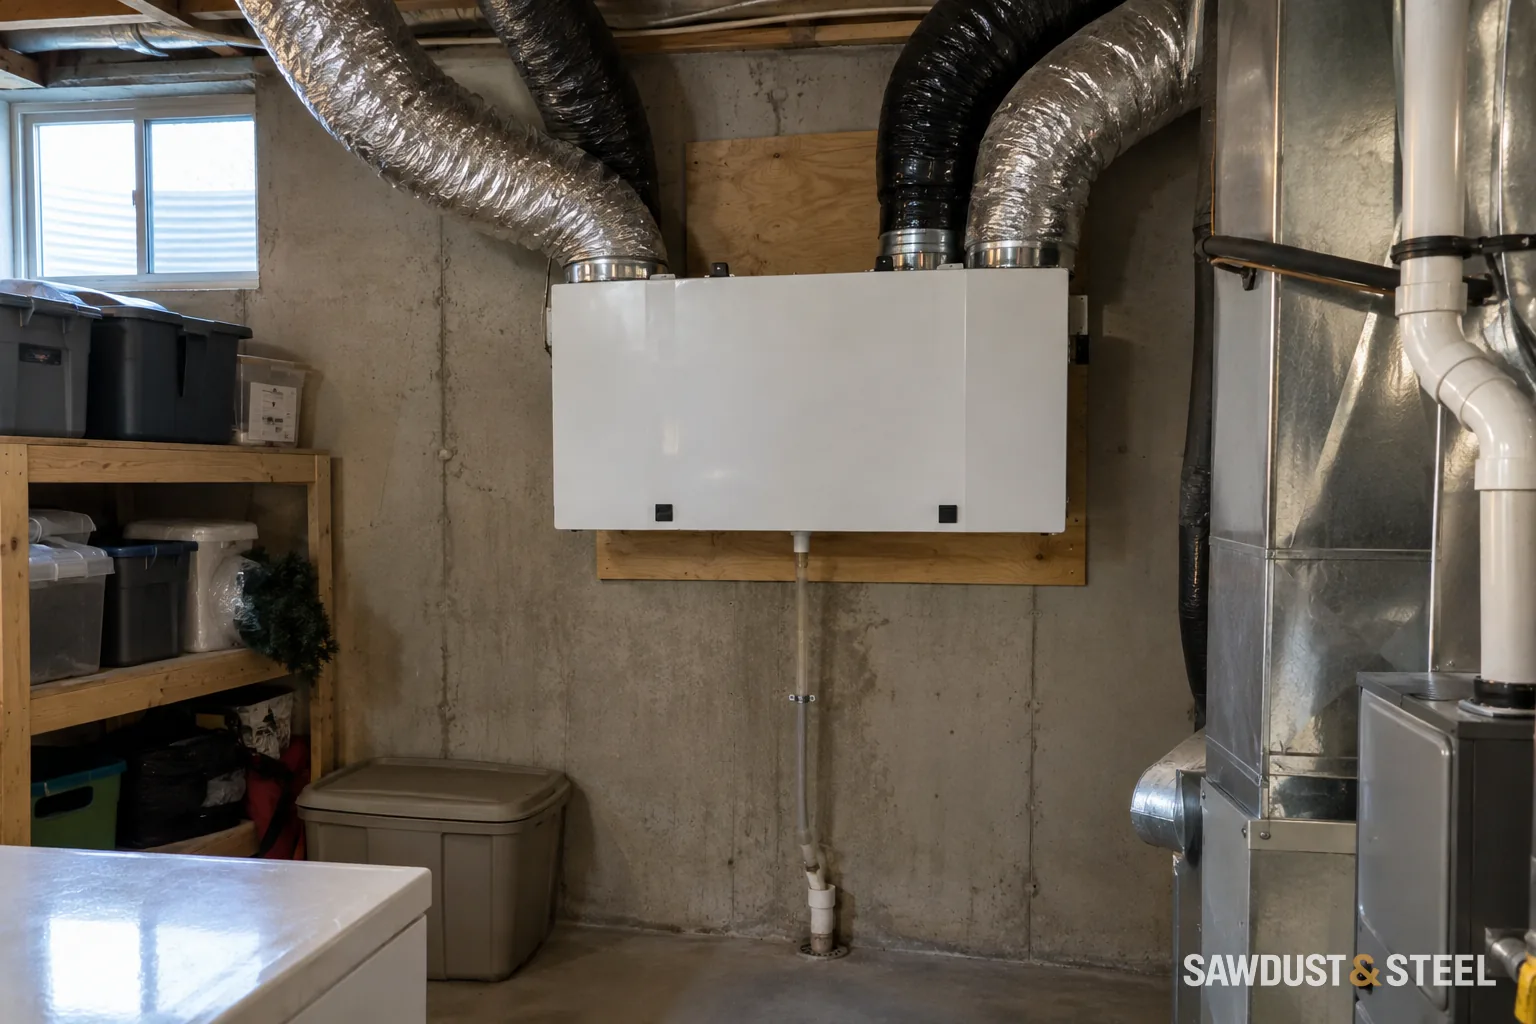
New rooms, tighter walls, and altered ducts can change ventilation needs. Include HRV inspection, airflow checks, and controls in the renovation handover.
Read the guide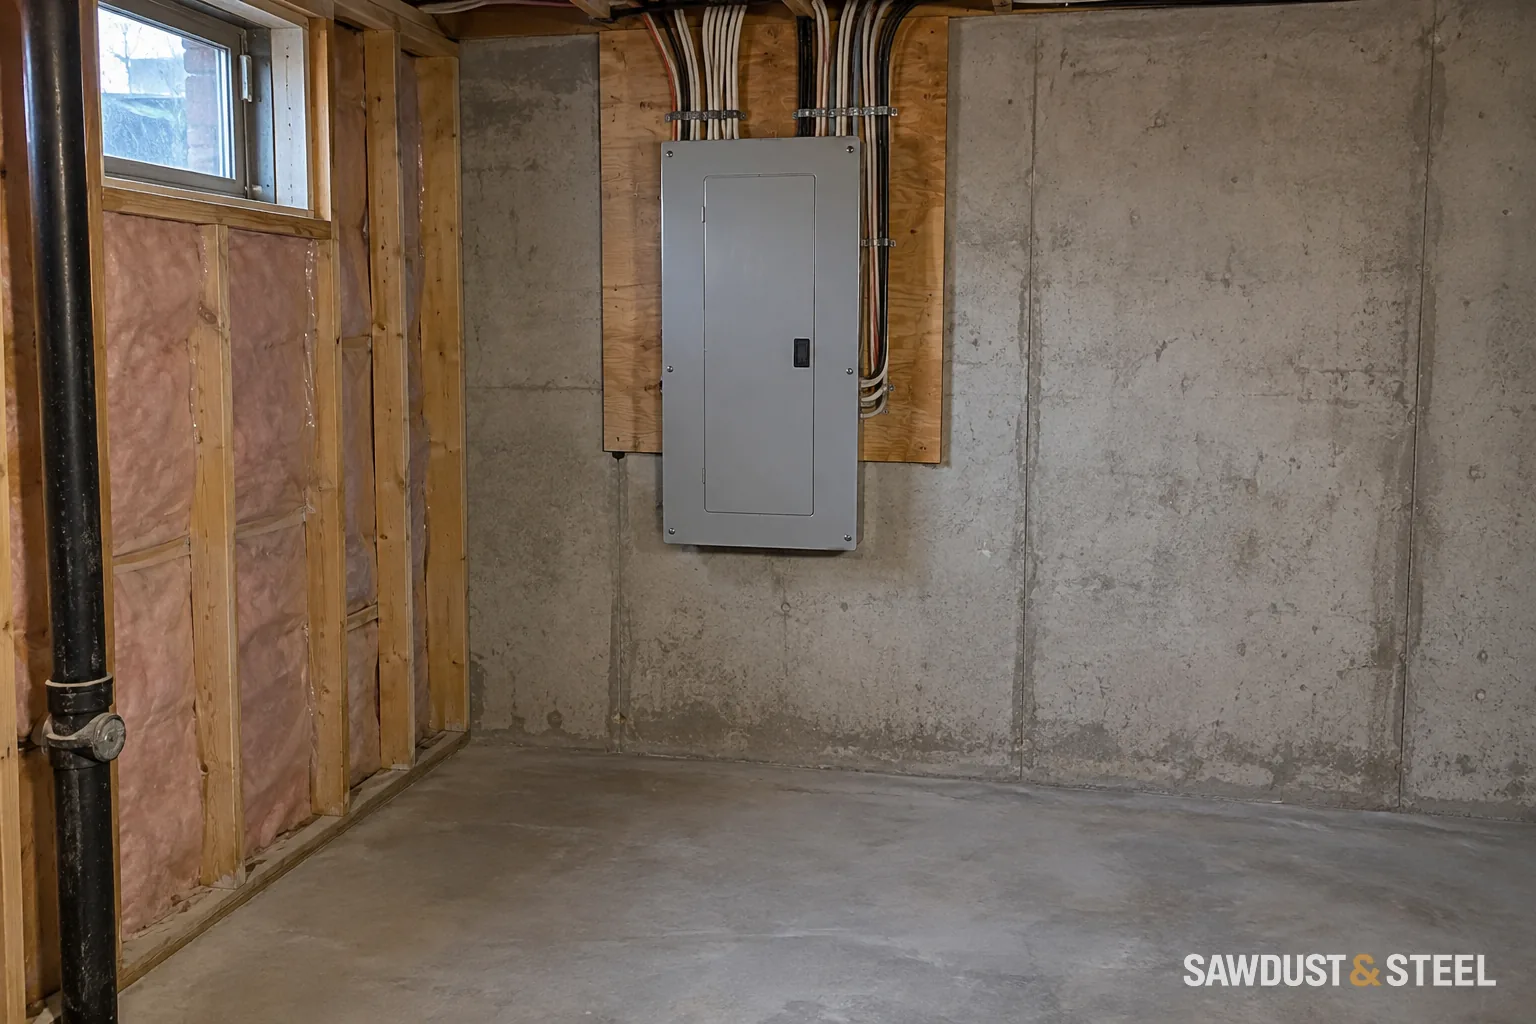
A finished basement still needs safe panel access and working space. Review the enclosure with an electrician before adding doors, shelving, or storage.
Read the guide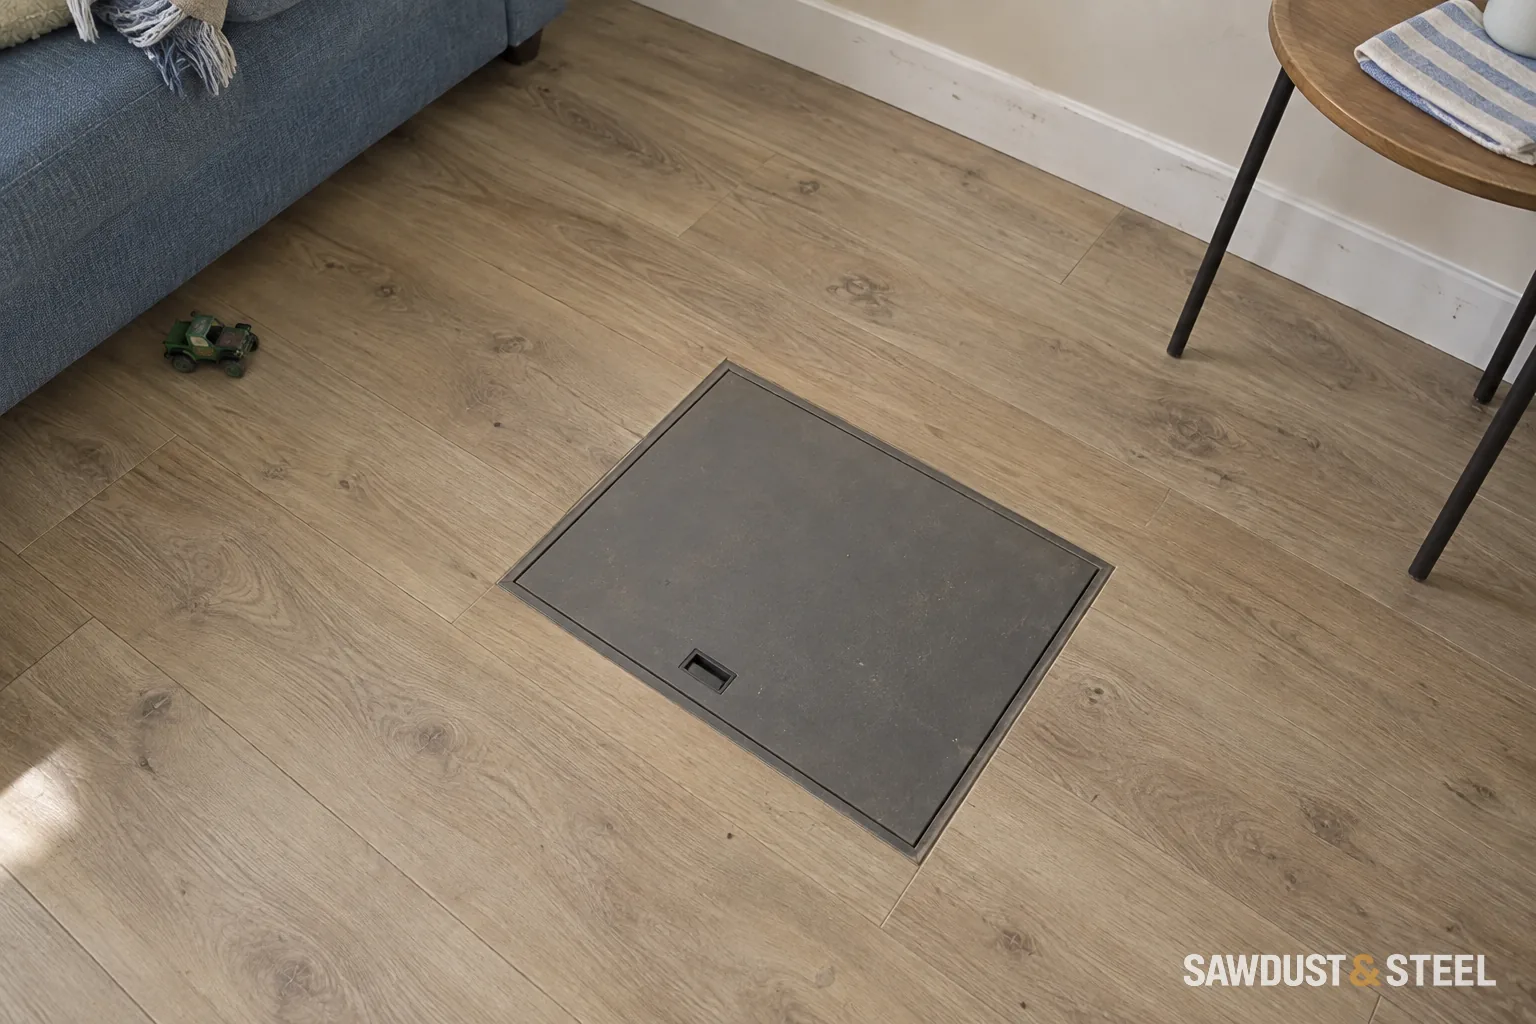
A backwater valve needs inspection and maintenance after the basement is finished. Plan its access cover, flooring transition, and furniture layout before installation.
Read the guide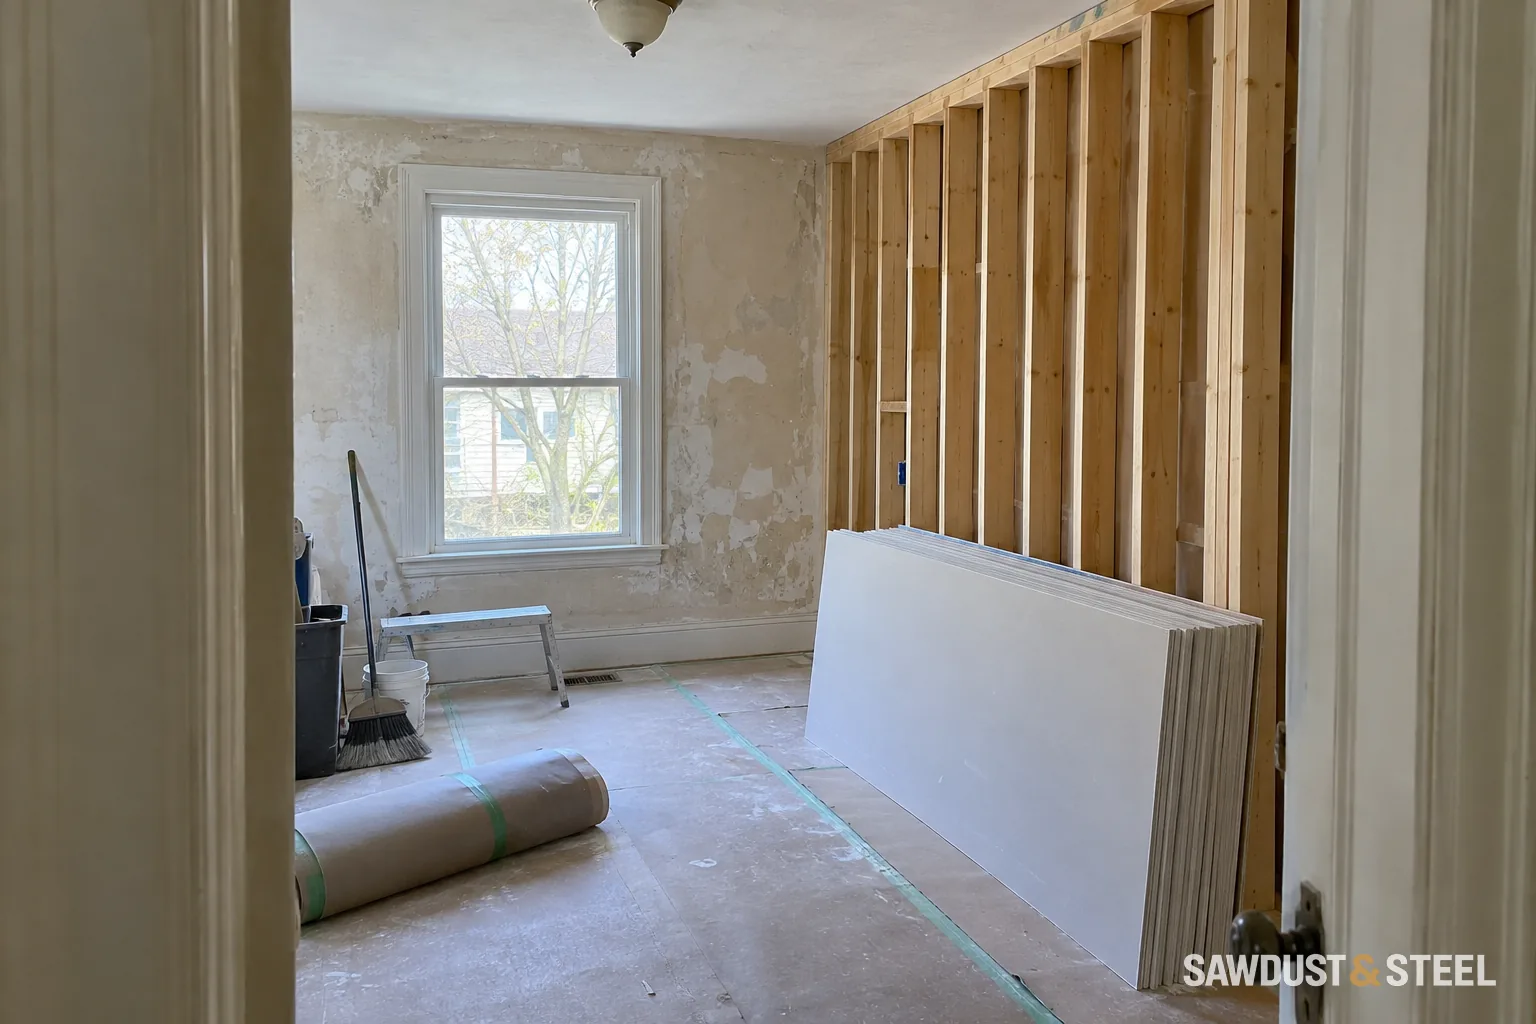
Pipes, ducts, lights, and access panels can interrupt a suite fire separation. Coordinate penetrations and inspections before the ceiling or wall is finished.
Read the guide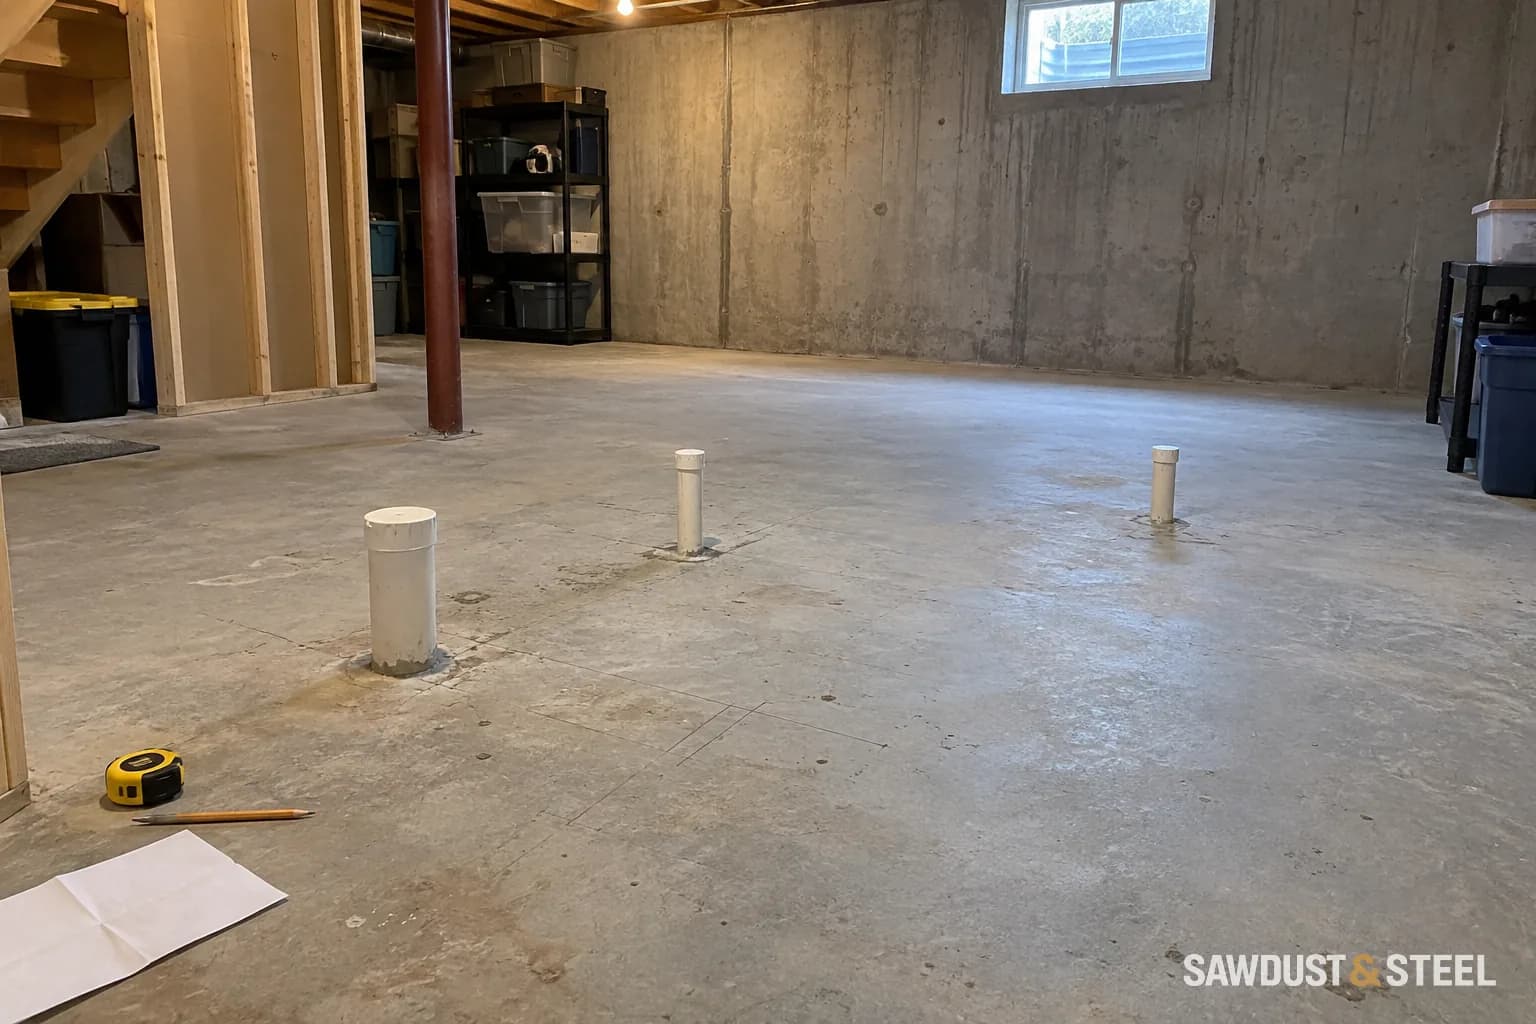
A dry trap can let sewer gas into a basement. Learn the first reasonable check, what recurring odours can mean, and when a backup needs a different response.
Read the guide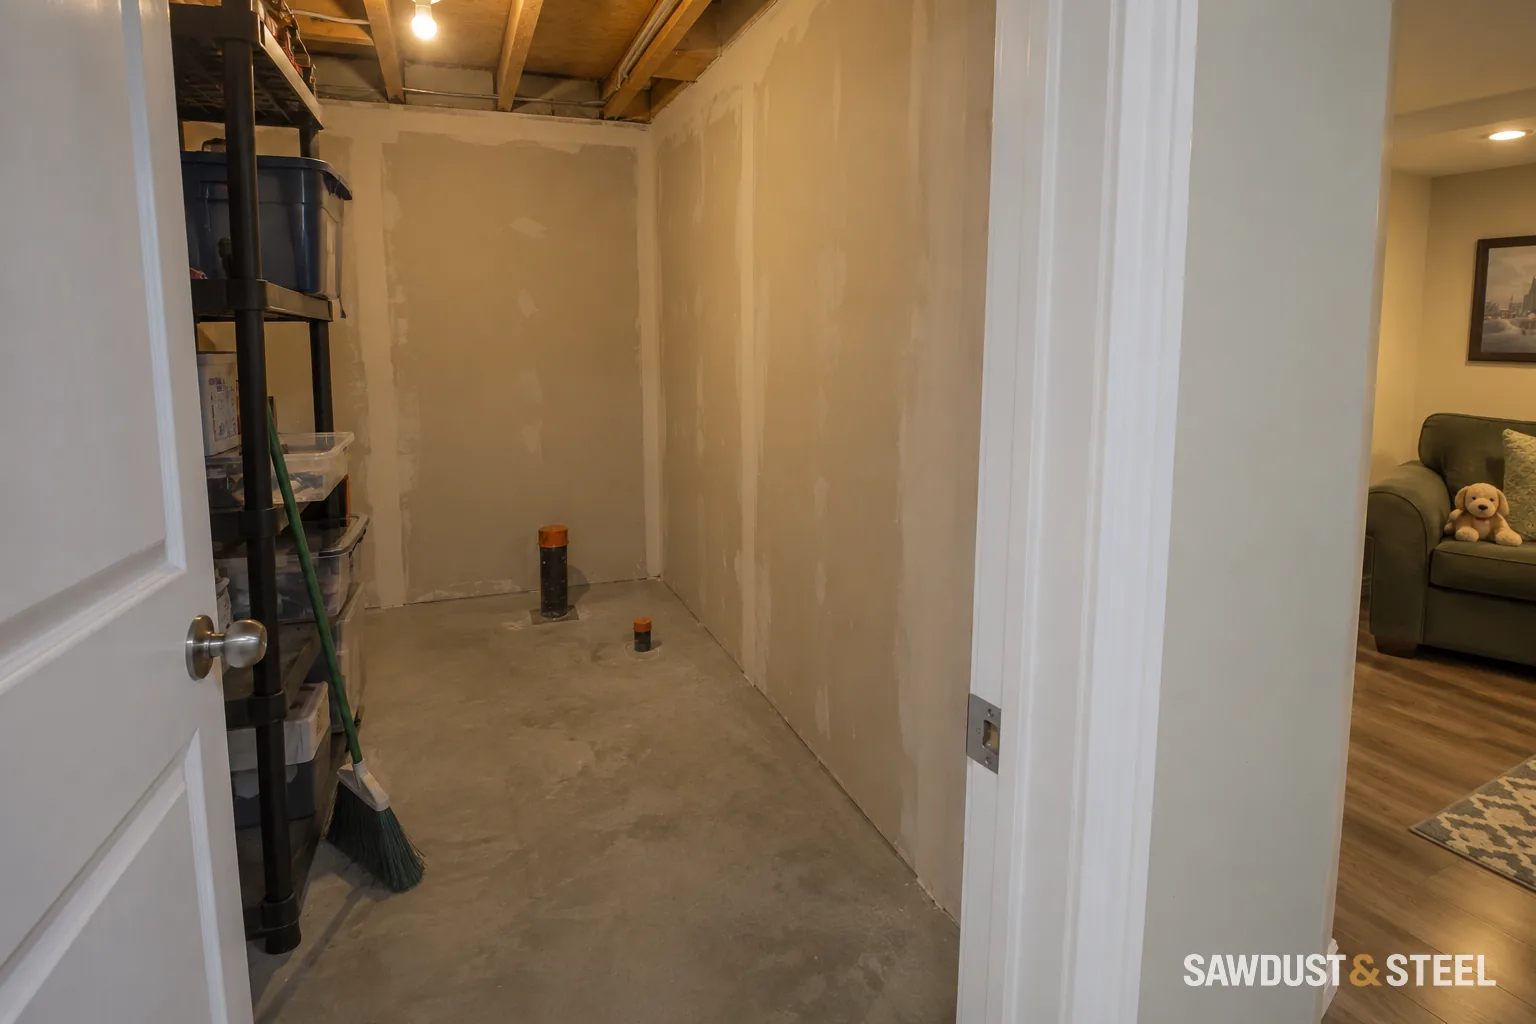
Finishing a basement or adding a suite? Check Ontario’s expanded carbon monoxide alarm coverage alongside smoke alarms and the approved renovation design.
Read the guide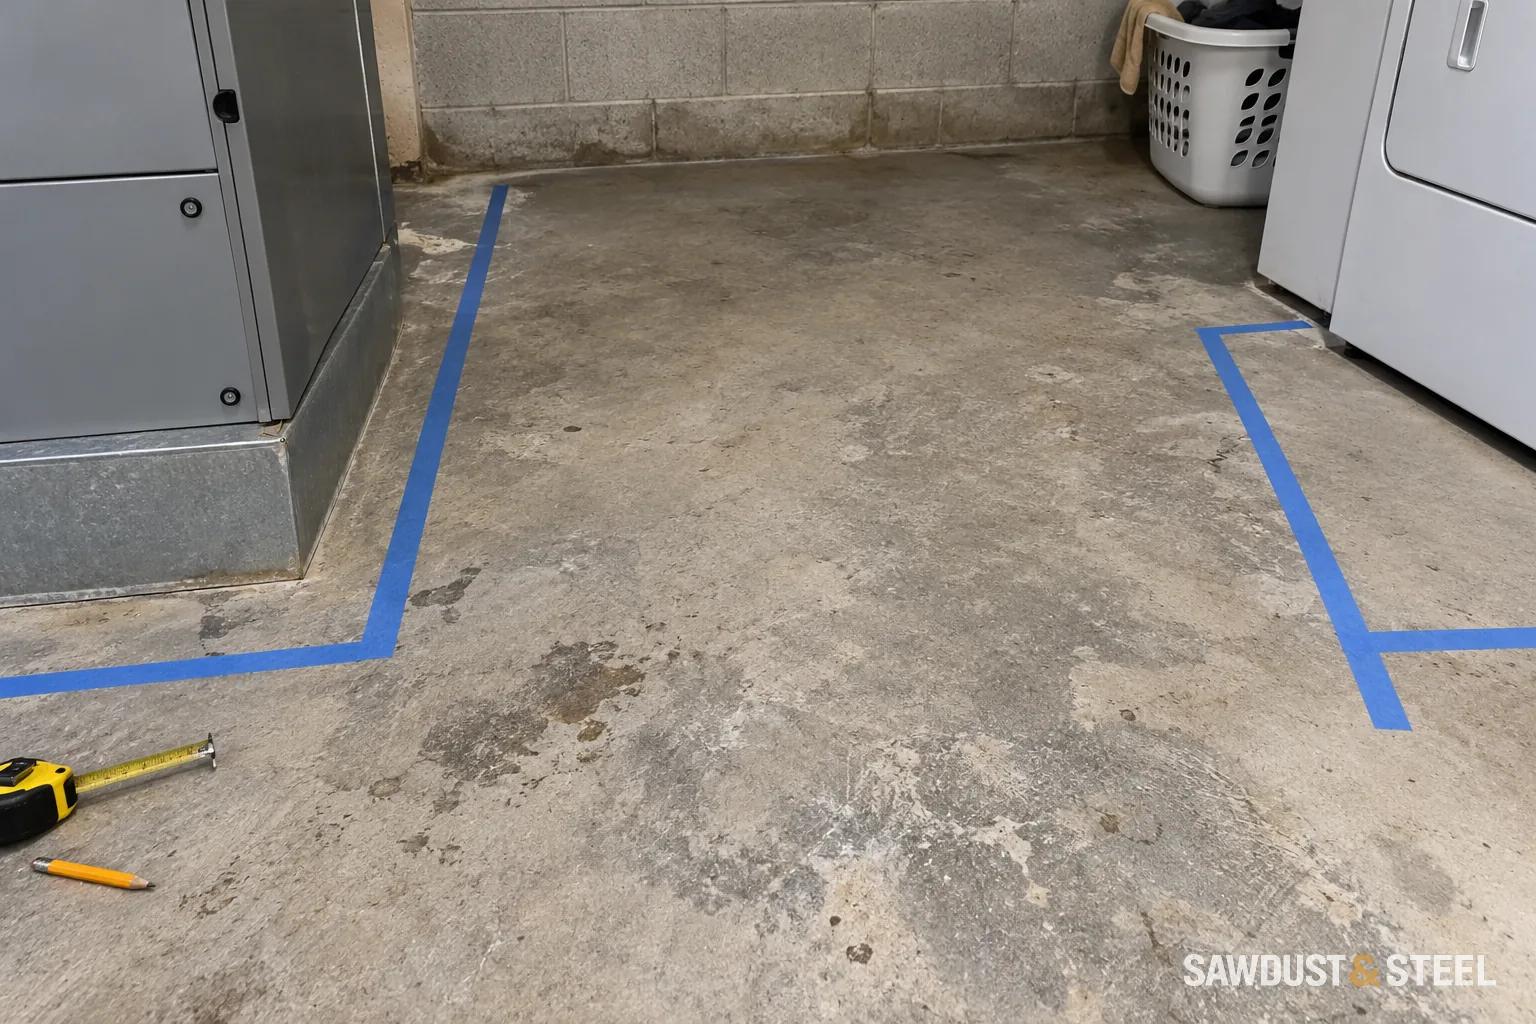
Furnace-room planning needs appliance clearances, service access, combustion air, and a replacement route. Avoid designing the room around one generic number.
Read the guide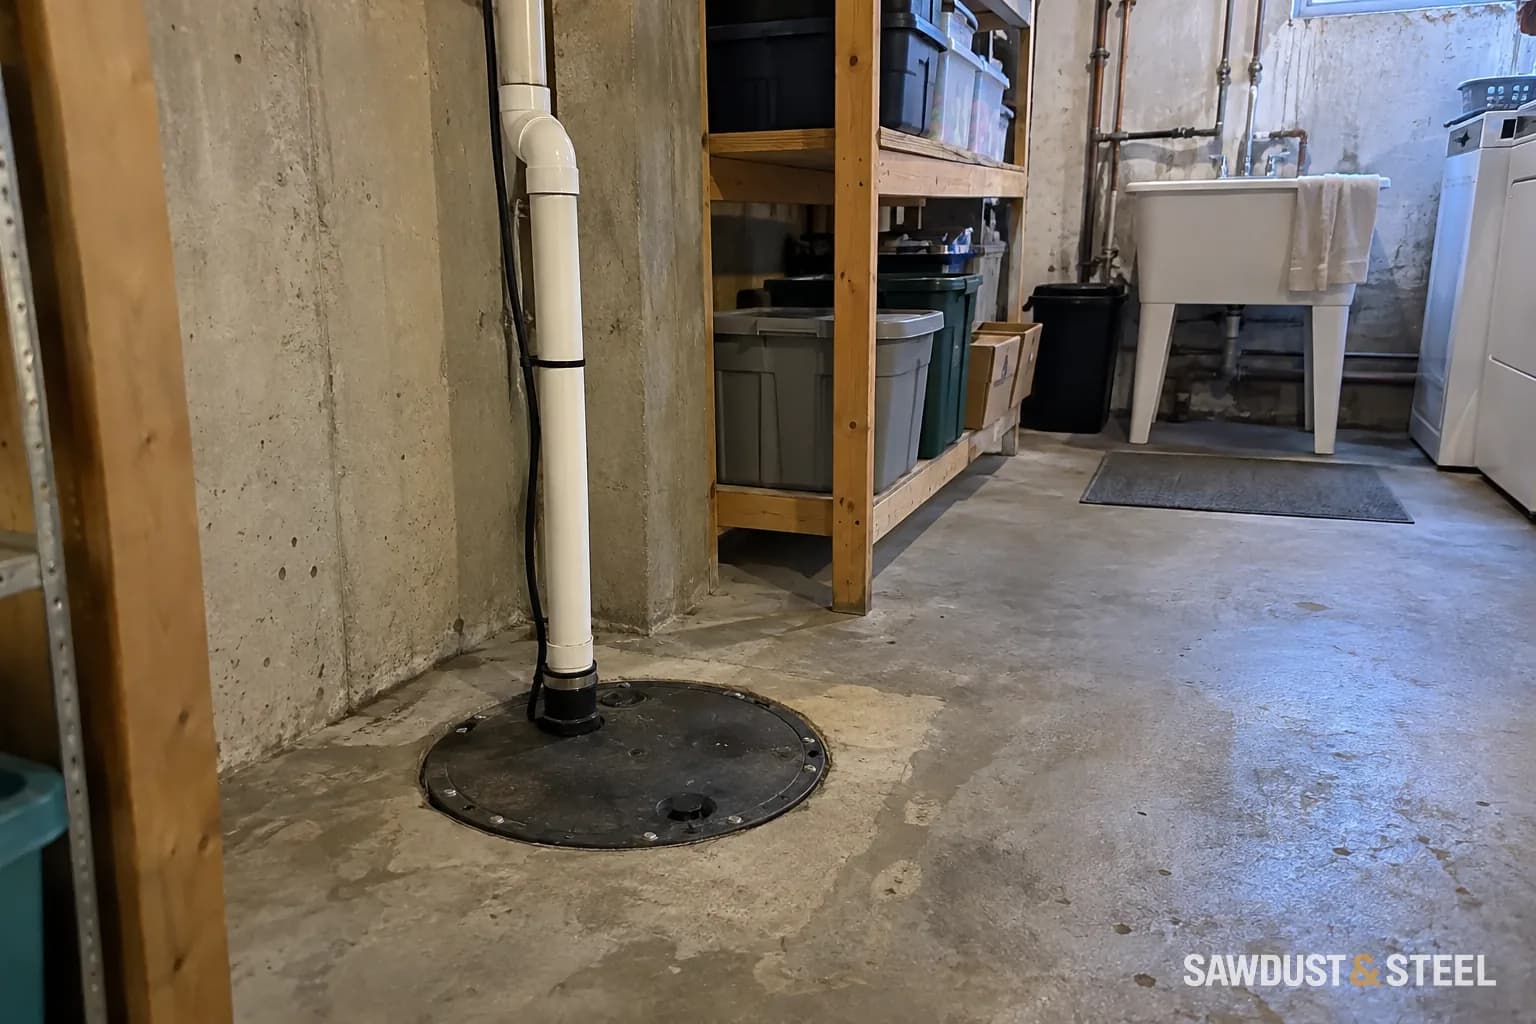
A basement bathroom and foundation drainage need different systems. Learn what each pump handles and what to establish before planning a secondary suite.
Read the guideExisting basement pipes can help, but they do not confirm a finished bathroom layout. Check drainage, venting, elevations, and inspection records before framing.
Read the guideA basement bathroom is not a legal suite by itself. Here is the plumbing plan that belongs beside zoning, fire separation, exits, HVAC, and electrical work.
Read the guide