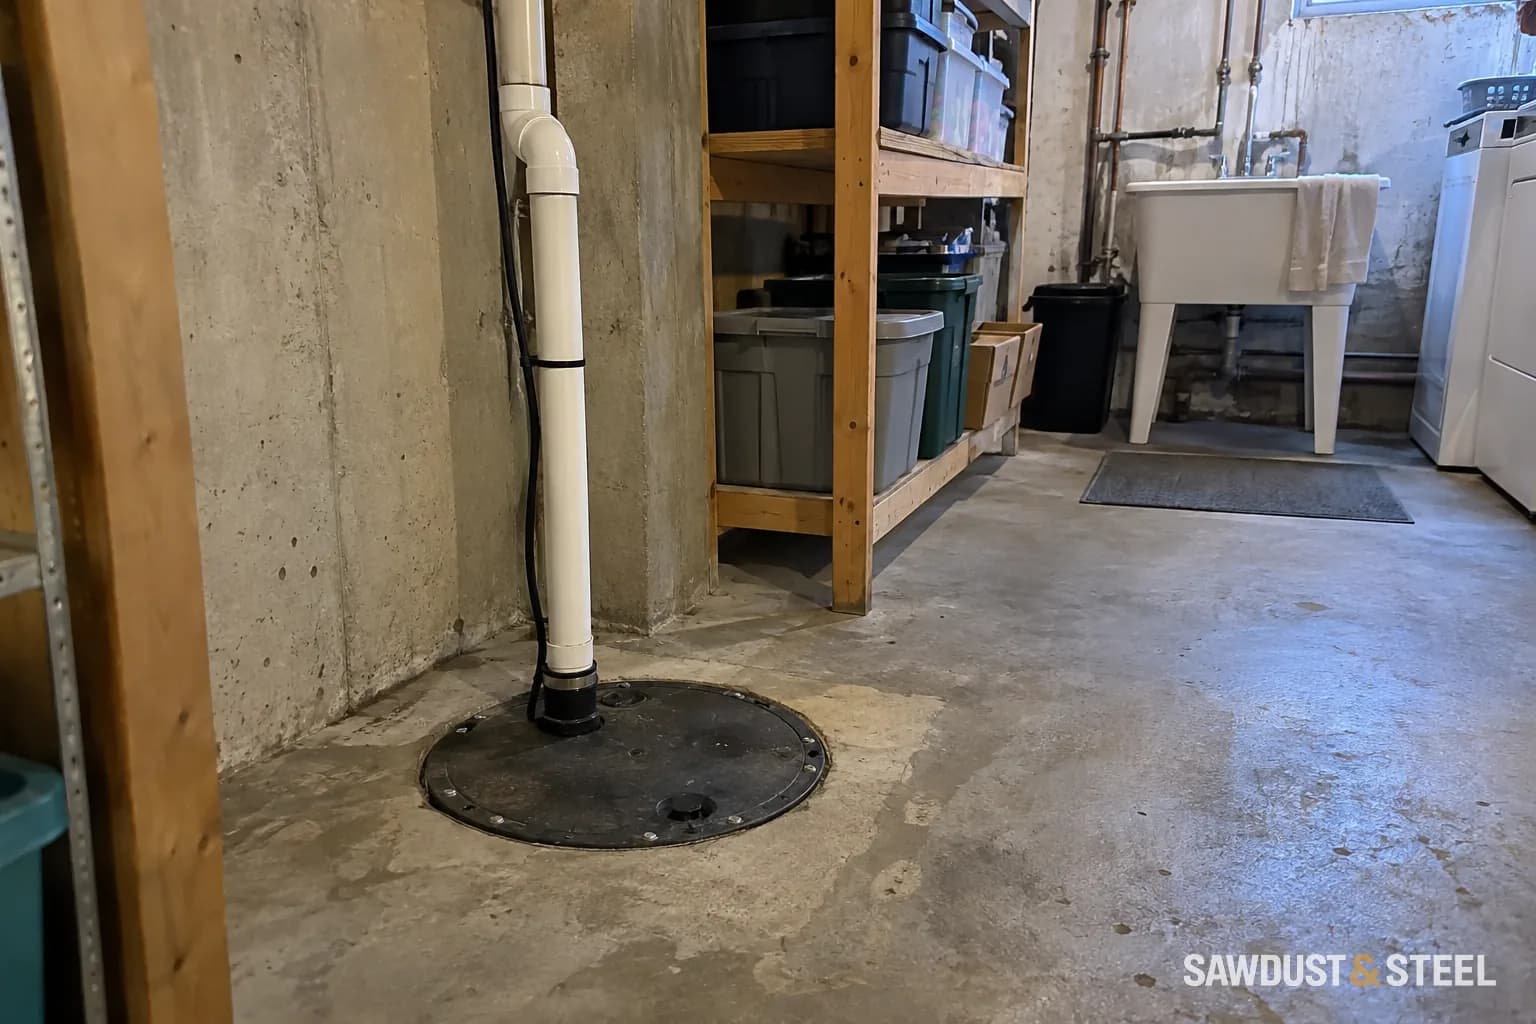
Sewage Ejector vs Sump Pump: Two Pits, Very Different Jobs
A basement bathroom and foundation drainage need different systems. Learn what each pump handles and what to establish before planning a secondary suite.
Read the guideGuides 49-60 of 62 · Page 5 of 6
A basement bathroom and foundation drainage need different systems. Learn what each pump handles and what to establish before planning a secondary suite.
Read the guide
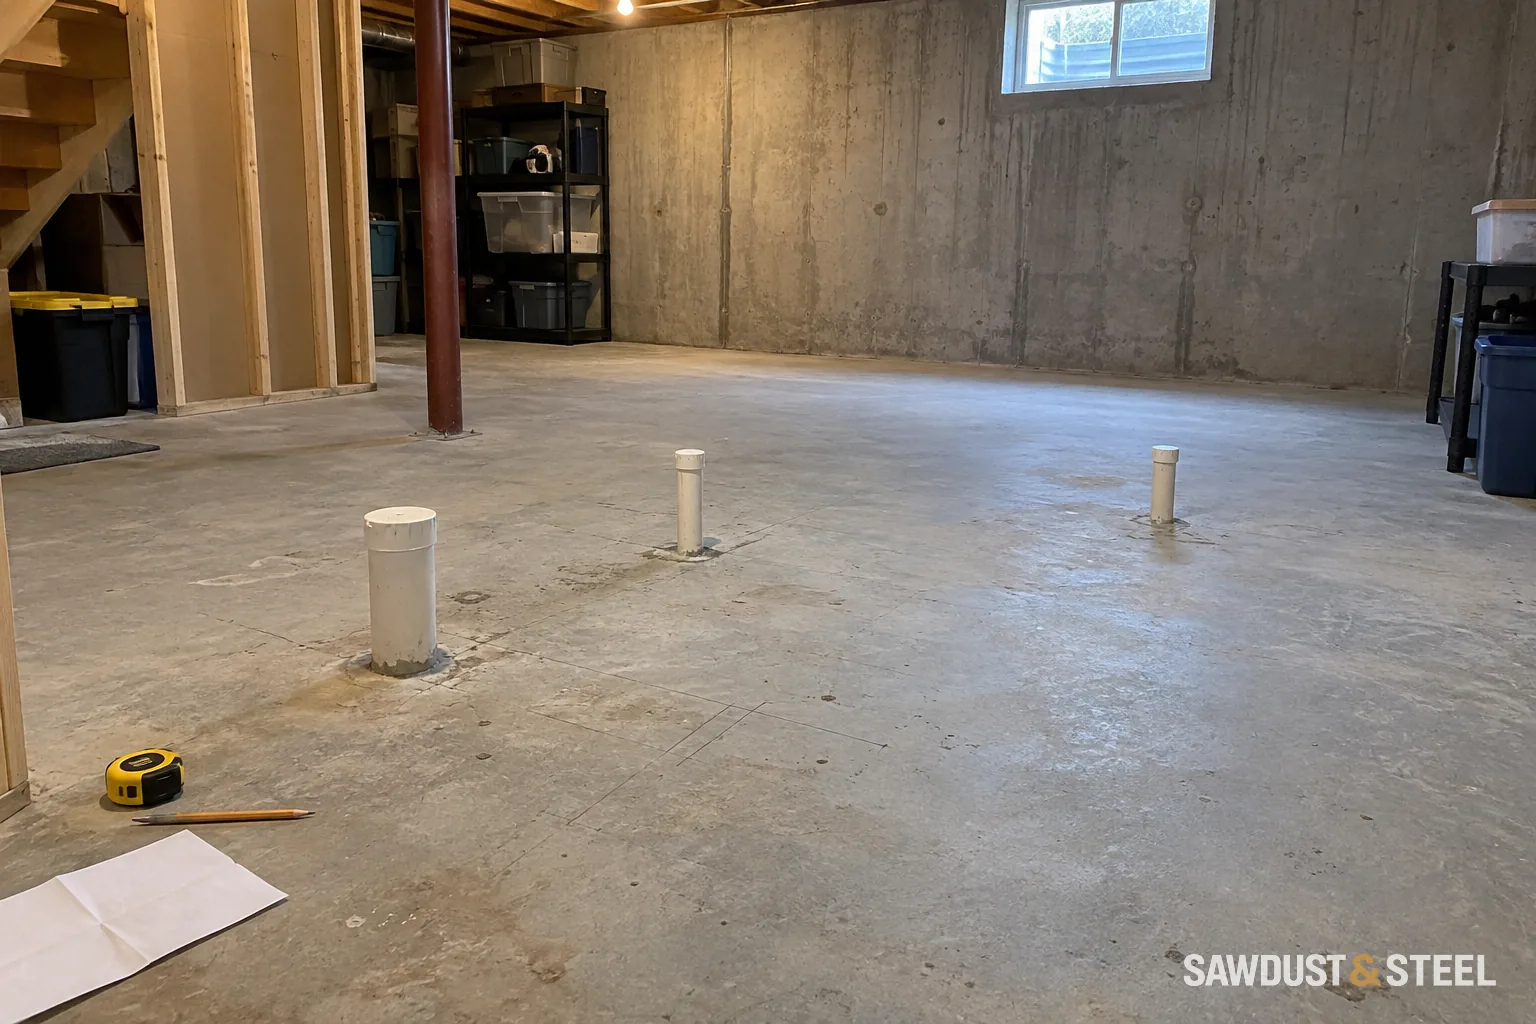
Existing basement pipes can help, but they do not confirm a finished bathroom layout. Check drainage, venting, elevations, and inspection records before framing.
Read the guide
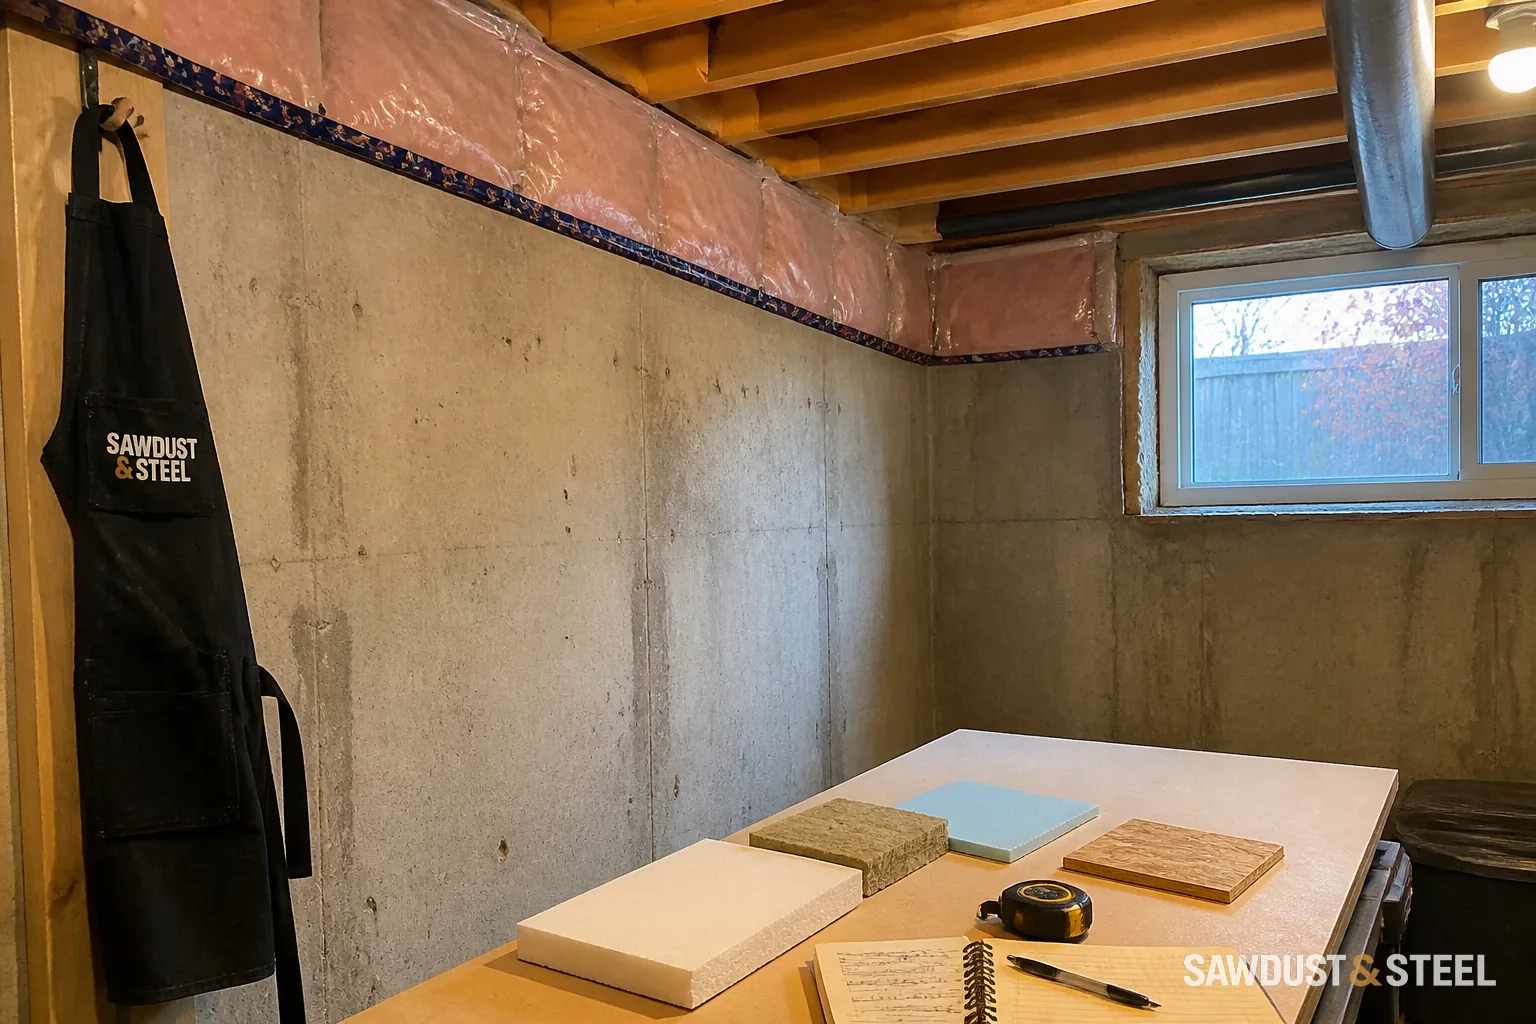
Resolve moisture and the complete insulation assembly before boarding. Trace the air barrier through the rim/header joist, wall and slab junctions, retain service access, and document required inspections before the ceiling conceals the perimeter.
Read the guide
A basement renovation changes where people spend time. Measure radon before the floor plan and finishes make mitigation more awkward.
Read the guide
Frequent cycling can be honest work during a storm or an early warning in dry weather. The water level, timing, and discharge tell you which one.
Read the guide
A wet window well is not automatically a failed drain. Read where the water arrives before digging, flushing, or sealing the visible gap.
Read the guide
Use the current Code path for the room and project, then measure from the proposed finished floor to every finished obstruction. Secondary-suite ceiling and beam/duct allowances differ; compare local soffits, a continuous lowered strip and service rerouting before framing.
Read the guide
Describe the complete basement use and construction to the municipality. For staged work, plan both phases, inspect concealed provisions, define a safe usable stopping point and agree how the permit will be closed or continued.
Read the guide
A basement bathroom is not a legal suite by itself. Here is the plumbing plan that belongs beside zoning, fire separation, exits, HVAC, and electrical work.
Read the guide
Trace basement water, compare repair routes and investigate recurring efflorescence before insulation and finishes conceal the evidence.
Read the guide
The sticker size is not the escape opening. Here is what Ontario reviewers look for and why the window well, sill, structure, and drainage all belong in the drawing.
Read the guide
Several GTA programs help pay for flood-protection work, but their rules are not interchangeable. Here is the order that keeps the work inspectable and the application alive.
Read the guide